WEST PALM BEACH · 1919 N. FLAGLER DRIVE

Olara West Palm Beach Condos

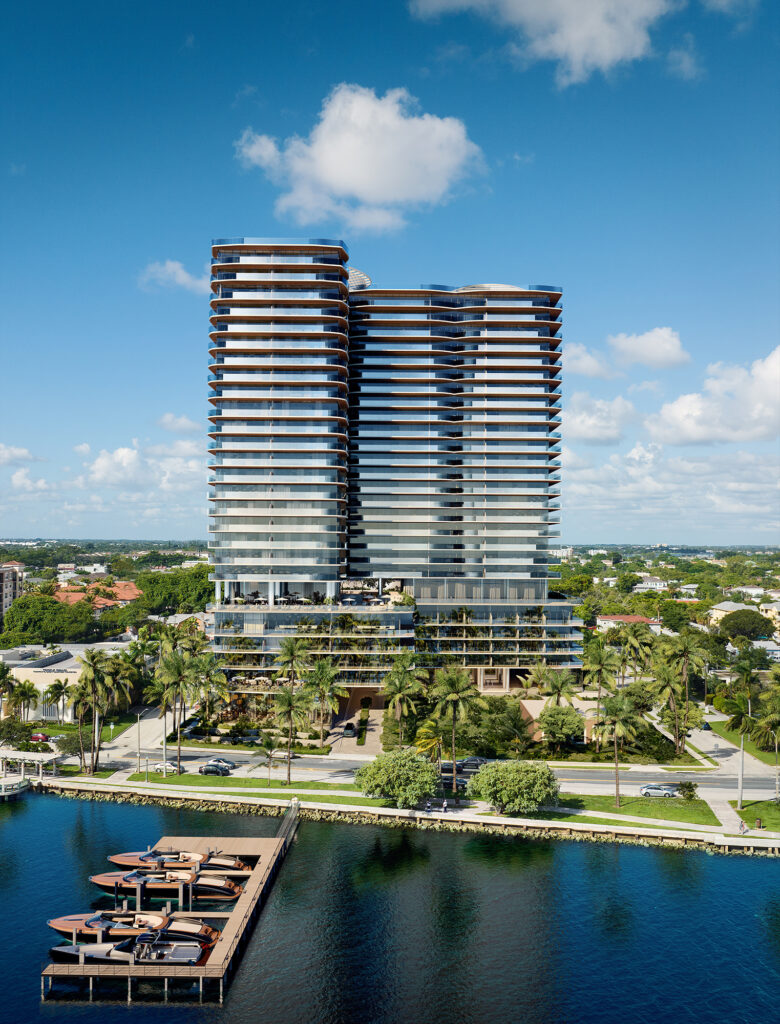
Olara is a 275-residence luxury waterfront condominium under construction at 1919 N. Flagler Drive, just north of Downtown West Palm Beach. Set along the Intracoastal Waterway, it features a private marina and more than 80,000 square feet of planned resort-style amenities. Explore Olara with Justin & Alyse Keller of The Keller Team at Compass, specialists in Downtown West Palm Beach luxury condos and new construction. Compare floor plans, views and pricing with local advisors focused on your priorities.

THE DEVELOPMENT

Olara at a Glance
Project Address
1919 N. Flagler Dr, West Palm Beach, FL 33407
Sales Gallery
300 Butler St, West Palm Beach, FL 33407
Status
Under construction; topping off listed for spring 2027
Estimated Completion
2028 (developer estimate)
Residences
275
Height
26 stories*
Bedrooms
Two to four, many with dens
Interior Sizes
About 1,483 to 4,228 sq ft
Developer Pricing
From $2 million
Developer
Savanna
Architect
Arquitectonica
Interior Design
Gabellini Sheppard

Project information reviewed October 24, 2026, from the developer’s website, floor plans and published releases. Pricing, availability and estimated completion are set by the developer and may change. *Story count is from published reports; the developer’s website does not state it.

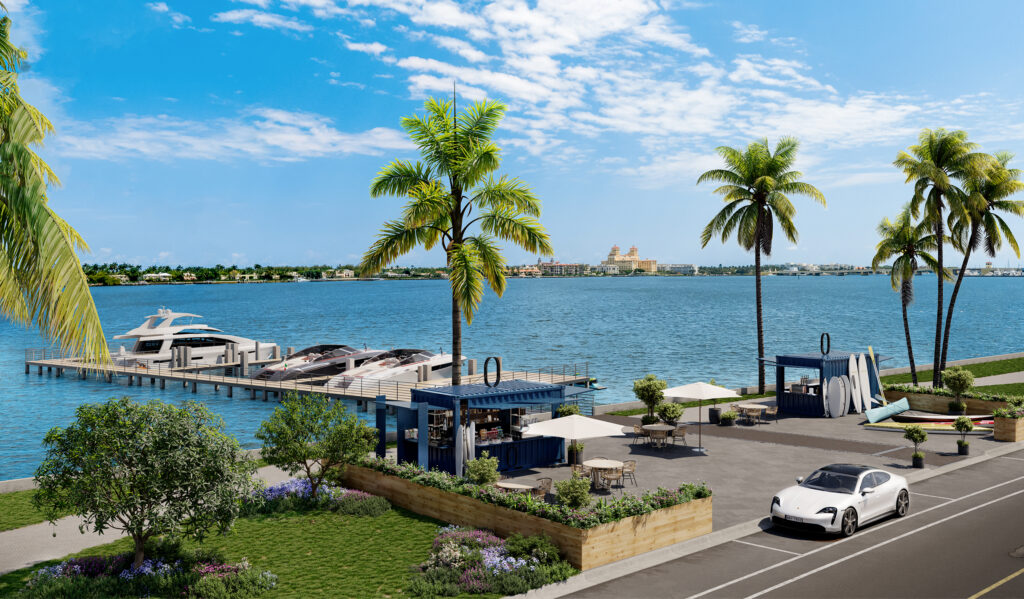
Rendering of Olara on North Flagler Drive with its private marina on the Intracoastal

ABOUT OLARA

What Is Olara?

Olara is a 275-residence waterfront condominium under construction at 1919 N. Flagler Drive in West Palm Beach, developed by Savanna with architecture by Arquitectonica and interiors by Gabellini Sheppard. It offers two- to four-bedroom residences, many with dens, a private marina, more than 80,000 square feet of wellness and leisure amenity space, and a waterfront restaurant by José Andrés Group.

Residences are designed around light and outdoor living, with floor-to-ceiling glass, 9-foot-6-inch ceilings, wide-plank oak floors and terraces the developer describes as ten feet deep. Kitchens pair Gaggenau and Bosch appliances with honed Calacatta marble, and the finish schedule includes a climate-controlled butler closet.

Services are planned on a resort model, including a 24-hour doorman, valet and security, a resident manager and concierge, 24/7 medical concierge by Sollis Health, a full-building generator, hurricane-rated windows and twelve guest suites for residents’ use or purchase. Olara is pursuing LEED Gold and WELL Gold certification.

Olara Gallery

Architecture, residences, amenities, and the marina as shown in the developer’s renderings. Select any image to enlarge.

All images are developer renderings, courtesy of Olara West Palm Beach. Great room rendering by Binyan Studios. Renderings are artistic conceptions and may differ from the completed building.

RESIDENCES & FLOOR PLANS

Olara Residences and Floor Plans

The developer publishes 26 Olara floor plans, from two-bedroom residences with about 1,483 square feet of interior space to four-bedroom-plus-den plans with about 4,228 square feet. Each card lists interior and terrace area separately, with total area shown as the two combined. Select any plan to enlarge it; no registration is required.

Residence L

2 Bedrooms · 2.5 Baths

Interior
1,483 sf
Terrace
354 sf
Total
1,837 sf
Open PDF

Residence N

2 Bedrooms · 2.5 Baths

Interior
1,741 sf
Terrace
381 sf
Total
2,122 sf
Open PDF

Residence D

2 Bedrooms + Den · 2.5 Baths

Interior
1,774 sf
Terrace
381 sf
Total
2,155 sf
Open PDF

Residence A

2 Bedrooms + Den · 2.5 Baths

Interior
1,857 sf
Terrace
466 sf
Total
2,323 sf
Open PDF

Residence J

2 Bedrooms + Den · 2.5 Baths

Interior
1,887 sf
Terrace
576 sf
Total
2,463 sf
Open PDF

Residence K

2 Bedrooms + Den · 2.5 Baths

Interior
1,908 sf
Terrace
376 sf
Total
2,284 sf
Open PDF

Residence H

2 Bedrooms + Den · 2.5 Baths

Interior
1,914 sf
Terrace
362 sf
Total
2,276 sf
Open PDF

Residence B

2 Bedrooms + Den · 2.5 Baths

Interior
1,983 sf
Terrace
431 sf
Total
2,414 sf
Open PDF

Residence I

3 Bedrooms · 3.5 Baths

Interior
2,358 sf
Terrace
922 sf
Total
3,280 sf
Open PDF

Residence Q

3 Bedrooms · 3.5 Baths

Interior
2,378 sf
Terrace
546 sf
Total
2,924 sf
Open PDF

Residence M

3 Bedrooms · 3.5 Baths

Interior
2,489 sf
Terrace
750 sf
Total
3,239 sf
Open PDF

Residence W

2 Bedrooms + Den · 2.5 Baths

Interior
2,498 sf
Terrace
540 sf
Total
3,038 sf
Open PDF

Residence U

3 Bedrooms + Den · 3.5 Baths

Interior
2,578 sf
Terrace
584 sf
Total
3,162 sf
Open PDF

Residence P

3 Bedrooms · 3.5 Baths

Interior
2,656 sf
Terrace
1,196 sf
Total
3,852 sf
Open PDF

Residence E

3 Bedrooms + Den · 3.5 Baths

Interior
2,963 sf
Terrace
605 sf
Total
3,568 sf
Open PDF

Residence T

3 Bedrooms · 3.5 Baths

Interior
2,999 sf
Terrace
723 sf
Total
3,722 sf
Open PDF

Residence V

3 Bedrooms + Den · 3.5 Baths

Interior
3,008 sf
Terrace
1,110 sf
Total
4,118 sf
Open PDF

Residence O

3 Bedrooms + Den · 3.5 Baths

Interior
3,034 sf
Terrace
565 sf
Total
3,599 sf
Open PDF

Residence C

3 Bedrooms + Den · 3.5 Baths

Interior
3,286 sf
Terrace
1,225 sf
Total
4,511 sf
Open PDF

Residence Y-208

2 Bedrooms + Den · 2.5 Baths

Interior
3,402 sf
Terrace
1,809 sf
Total
5,211 sf
Open PDF

Residence Y-308, 404, 504

2 Bedrooms + Den · 2.5 Baths

Interior
3,552 sf
Terrace
440 sf
Total
3,992 sf
Open PDF

Residence F

4 Bedrooms + Den · 4.5 Baths

Interior
3,805 sf
Terrace
793 sf
Total
4,598 sf
Open PDF

Residence Z-209

4 Bedrooms + Den · 4.5 Baths

Interior
4,015 sf
Terrace
1,674 sf
Total
5,689 sf
Open PDF

Residence X

4 Bedrooms + Den · 4.5 Baths

Interior
4,038 sf
Terrace
1,340 sf
Total
5,378 sf
Open PDF

Residence G

4 Bedrooms + Den · 4.5 Baths

Interior
4,110 sf
Terrace
599 sf
Total
4,709 sf
Open PDF

Residence Z-309, 405, 505

4 Bedrooms + Den · 4.5 Baths

Interior
4,228 sf
Terrace
602 sf
Total
4,830 sf
Open PDF

Floor plans courtesy of Olara West Palm Beach, as published in March 2026. Square footages are the developer’s approximate figures; total area is interior plus terrace. Plans and dimensions may change.

Reading the Olara Floor Plans

  • Terraces vary more than interiors. The two-bedroom-plus-den plans A, B, D, H, J and K fall between about 1,774 and 1,983 square feet inside, but their terraces range from about 362 to 576 square feet.
  • Some plans carry very large outdoor space. Residences C, P, V, X, Y-208 and Z-209 each list more than 1,100 square feet of terrace, led by Y-208 at about 1,809 square feet.
  • Several plans apply to specific residences. Plans such as Y-208, Z-209, V (401 and 501), W (402 and 502) and X (207, 307, 403 and 503) are tied to particular residence numbers, so compare the exact plan for the residence you are considering.
  • Dens are common. Most two-bedroom plans include a den, and the two-bedroom-plus-den Y plans exceed 3,400 square feet of interior space.
  • Views depend on the residence. We do not assign views to plans here. Exposure, floor and stack should be reviewed for a specific residence.
  • Compare total cost, not just price. Ask for the estimated association budget, parking and storage details, and any marina terms before choosing between plans.
Current availability and the full developer package

Justin & Alyse can confirm which plans remain, current pricing, and the deposit schedule.

Request Availability

AMENITIES & SERVICES

Amenities and Services Planned at Olara

Olara’s planned amenity program covers more than 80,000 square feet, much of it on a sixth-floor deck above the Intracoastal. Because the building is under construction, these facilities are not yet operating; the summaries below reflect the developer’s published plans and what each offers in daily use.
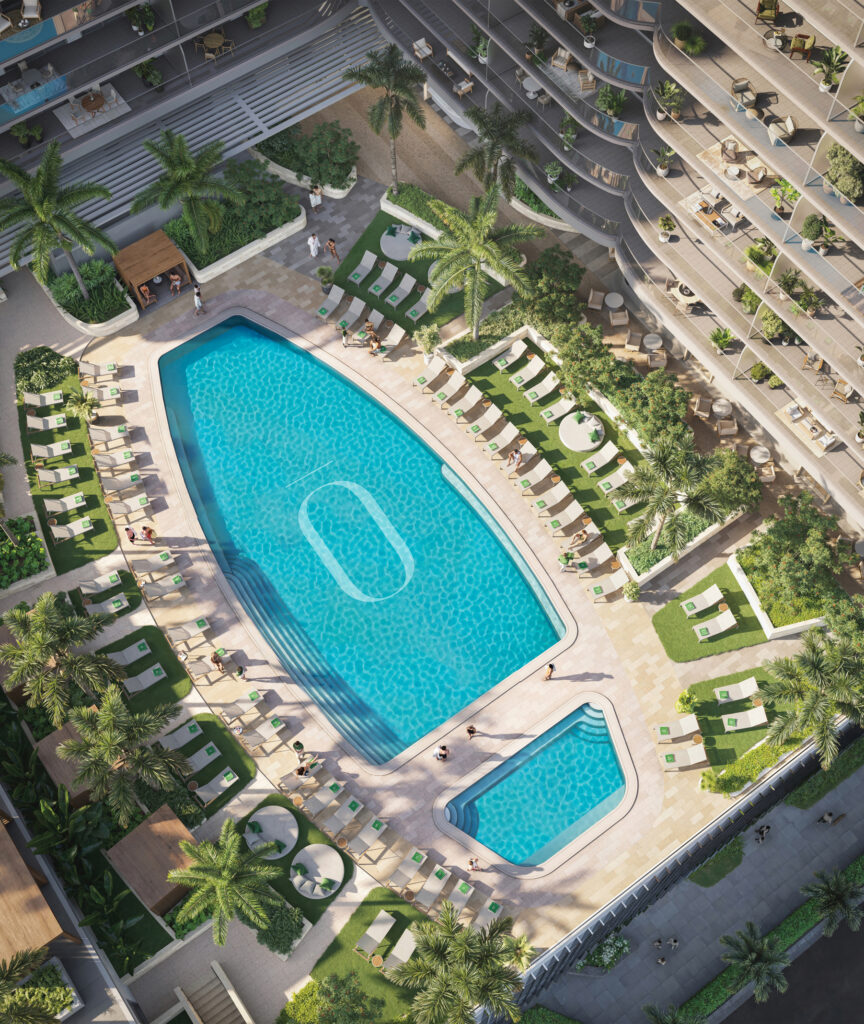
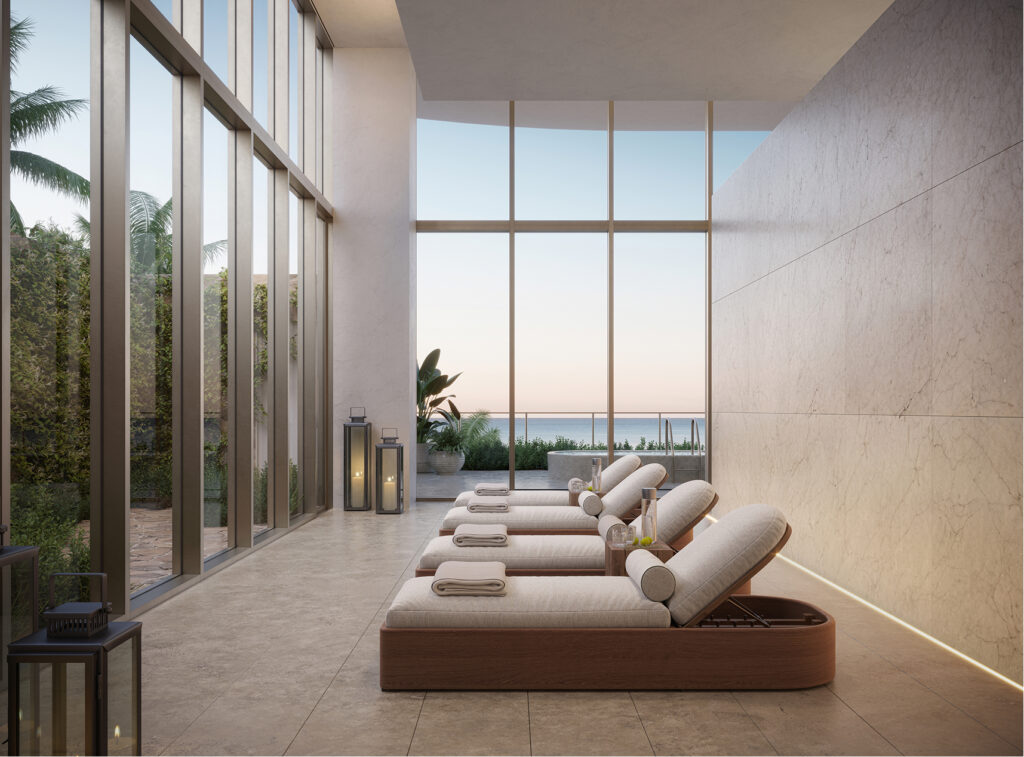
Aerial rendering of Olara's sixth-floor amenity deck and pools Rendering of the relaxation area in Olara's spa Rendering of Olara's private marina on the Intracoastal Waterway

Wellness

About 13,000 square feet of indoor and outdoor fitness space designed by The Wright Fit, with turf training lanes, a yoga and Pilates studio and an open-air yoga deck. The spa, to be managed by Arch Amenities, includes a Japanese-style onsen, cold plunge and vitality pools, sauna, steam and treatment rooms.

Pools & Leisure

Lap and leisure pools with serviced cabanas on the sixth-floor deck, a waterfront veranda, a game room, multi-sport simulator, screening room and children’s playroom, so most daily recreation stays inside the building.

Dining

An indoor and outdoor waterfront restaurant and dockside oyster bar by José Andrés Group, plus private in-residence dining, a chef’s kitchen for catering, a private dining room and a juice bar.

Private Marina

Dedicated slips for residents’ vessels, a captained fishing boat and cruising yacht for private excursions, and watersport equipment rentals. A December 2025 developer release describes a 192-foot marina. Slip count, assignment and fees are not published.

Work & Gathering

A waterfront club lounge, a coworking lounge with private offices and three teleconference-ready meeting rooms, useful for owners who split time between Palm Beach and another city.

Service & Resilience

24-hour doorman, valet, porter and security staff, a resident manager and concierge, 24/7 medical concierge by Sollis Health, a full-building generator, hurricane-rated windows and twelve guest suites for residents’ use or purchase.

Amenities, operators and services are planned and described by the developer. Olara is under construction, so none are operating yet, and details may change before completion. Parking, marina terms and any amenity charges should be reviewed in the condominium documents, which Justin & Alyse can help you obtain and review.

THE LOCATION

Olara’s North Flagler Setting

Olara sits at 1919 N. Flagler Drive on the Intracoastal Waterway, along the residential stretch of North Flagler Drive north of the downtown core and a short walk south of Currie Park. Palm Beach Island lies directly across the water.

Daily life here differs from living beside CityPlace. Olara is a waterfront address oriented to the Flagler Drive promenade and Currie Park, while CityPlace, Clematis Street and the Kravis Center sit in the downtown core more than a mile to the south. Downtown is reachable on foot along the waterfront, but for most errands it is a short drive or ride rather than a quick walk.

North Flagler Drive is changing quickly. Shorecrest broke ground in April 2026 on the neighboring site to the south at 1865 N. Flagler Drive, and The Ritz-Carlton Residences, West Palm Beach is under construction at 1717 N. Flagler Drive. Expect nearby construction for several years, and consider how a residence’s southern outlook relates to these projects. The Flagler Memorial Bridge to Palm Beach is south of Olara, with Worth Avenue a short drive beyond.

THE KELLER TEAM’S PERSPECTIVE

The Keller Team’s Perspective on Olara

Olara is one of several new waterfront towers on North Flagler Drive, and the right choice depends on how you will live in the building. These are the considerations we focus on when buyers ask us about Olara.

  • Start with the plan, then the price. With 26 published plans, two residences of similar interior size can differ by hundreds of square feet of terrace, by den or no den, and by whether the plan applies only to a lower-floor residence.
  • Treat views as residence-specific. Orientation, floor and stack matter more than the building’s overall view story. Review each residence against the neighboring Shorecrest site to the south and other approved North Flagler projects, since no view is permanently protected.
  • Plan around the timeline. The developer lists topping off in spring 2027 and completion in 2028. Estimated dates can move, so review the deposit schedule, completion provisions and closing terms with your attorney before signing.
  • Know what is included. Parking, storage, marina slip terms, guest suite purchases and any amenity charges are not fully published. Ask for these in writing before you commit.
  • Budget beyond the purchase price. A new building’s association budget is an estimate until the association operates. Compare it with established waterfront buildings where fees and history are known.
  • Compare resale alternatives. Completed buildings such as One Watermark deliver now, with known fees and closed sales, while Olara offers new construction, a newer amenity program and a later move-in. The right answer depends on timing and how you will use the residence.

The Keller Team represents buyers. Olara’s exclusive sales and marketing are handled by Compass Development Marketing Group, the developer’s sales team. Justin & Alyse can arrange a private appointment at the sales gallery and help you compare options independently of any single project.

COMPARE

How Olara Compares

Buyers considering Olara usually weigh it against its North Flagler neighbors and against completed waterfront buildings that deliver now. The table summarizes published differences; our building guides go deeper on each. See how Olara compares with all 12 West Palm Beach new construction developments.

Olara compared with Shorecrest, The Ritz-Carlton Residences West Palm Beach, and One Watermark
OlaraShorecrestThe Ritz-Carlton Residences, West Palm BeachOne Watermark
Address1919 N. Flagler Dr1865 N. Flagler Dr1717 N. Flagler Dr622 N. Flagler Dr
StatusUnder construction; completion estimated 2028Broke ground April 2026; completion reported for 2027Broke ground February 2026; completion expected 2028Completed 2003; resale only
Scale26 stories, 275 residences28 stories, 98 residences, no more than four per floor27 stories, 138 residences15 stories, 48 residences
Residences2 to 4 bedrooms, many with dens; about 1,483 to 4,228 sq ft interior2 and 3 bedrooms; about 2,015 to 2,835 sq ft interior2 to 4 bedrooms plus Lake Homes; about 1,532 to 3,331 sq ft interior3 and 4 bedrooms in recent listings; about 4,000 to 5,650+ sq ft
On the WaterPrivate marina with dedicated resident slipsOn Flagler Drive, facing the IntracoastalOn Flagler Drive, facing the IntracoastalMarina with 22 slips, per recent listings
LifestyleWellness-led amenity program, José Andrés Group restaurant, largest residence count of the groupSmaller, more private residence countRitz-Carlton branded residences and servicesBoutique, established building that delivers now
PricingFrom $2 million (developer)Reported from about $3.5 millionFrom $3 million (developer)Resale; see recent closed sales

Comparison reviewed October 24, 2026, from developer materials, published reports and recent BeachesMLS listings. Timelines and pricing change; no single building is right for every buyer.

CURRENT AVAILABILITY

Olara Residences Listed in the MLS

These listings come from BeachesMLS through our IDX home search and show only Olara residences listed in the MLS, not the developer’s full inventory. Each listing shows its status: pending residences are under contract and are not available, and their prices are not the developer’s current starting price. If no listings appear, Justin & Alyse can still confirm current availability.

Developer Inventory

Not every Olara residence appears in the MLS.

Justin & Alyse can confirm the developer’s current availability, pricing and deposit terms for the plans you like.

Request Current Availability
Justin and Alyse Keller of The Keller Team at Compass posed together in a studio portrait, Justin in a dark suit and Alyse in a black top

YOUR LOCAL ADVISORS

The Keller Team

Justin & Alyse Keller of The Keller Team at Compass specialize in Downtown West Palm Beach luxury condos and new construction. As Downtown residents, they bring local insight to every comparison, helping buyers evaluate Olara alongside other developments based on floor plans, views, pricing, amenities and location.

With $100M+ in sales over the past five years, The Keller Team earned RealTrends Verified recognition among the top 1.5% of agents nationwide in 2026. They have also been the #1 producing team by sales volume at nearby CityPlace South Tower for five consecutive years.

For Olara buyers, Justin & Alyse provide guidance beyond a single development, comparing opportunities, coordinating contract and deposit questions with your attorney, and arranging private sales gallery appointments. The Keller Team helps you make an informed decision with your priorities at the center.

65+ Five-Star Google ReviewsRead our reviews

Learn more about Justin & Alyse, or explore our buyer services.

NEXT STEPS

Talk With Justin & Alyse About Olara

Tell us which residence types interest you, and Justin & Alyse will follow up personally with current information.

Request Current Olara Pricing & Floor Plans

Pricing and availability for the plans that fit your size, budget and timing.

Compare Olara With Other Waterfront Developments

A side-by-side look at Olara, nearby new construction and established resale buildings.

Arrange a Private Sales Gallery Appointment

Visit the sales gallery at 300 Butler Street with Justin & Alyse.

Your request goes directly to Justin & Alyse. The Keller Team represents buyers and is not the developer or its sales office.

Olara FAQs

Where is Olara located?

Olara is at 1919 N. Flagler Drive, West Palm Beach, FL 33407, on the Intracoastal Waterway north of Downtown West Palm Beach. The sales gallery is a separate location at 300 Butler Street.

What types of residences does Olara offer?

Olara offers two-, three- and four-bedroom residences, many with dens, across 26 published floor plans with about 1,483 to 4,228 square feet of interior space plus terraces. The developer also describes select penthouse residences with private rooftop decks.

What is the current starting price at Olara?

The developer’s website lists Olara residences priced from $2 million as of October 24, 2026. Pricing changes as inventory sells, and MLS prices, including pending listings, are not the developer’s current starting price. Justin & Alyse can request current pricing for specific residences.

What is Olara’s construction status and estimated completion?

Olara is under construction. Vertical construction began in December 2025, the developer lists topping off in spring 2027, and completion is estimated for 2028. These dates are estimates and can change.

What amenities and marina facilities are planned at Olara?

Olara plans more than 80,000 square feet of amenity space, including lap and leisure pools, a spa with a Japanese-style onsen, about 13,000 square feet of fitness space, a José Andrés Group restaurant, and a private marina with dedicated resident slips, a captained fishing boat and a cruising yacht. Slip count, assignment and fees are not published, so ask us for current terms.

Where can buyers view Olara floor plans?

All 26 published Olara floor plans are on this page, with interior and terrace square footage for each, and no registration is required to view them. For current availability by plan and the full developer package, contact Justin & Alyse.

Are all Olara residences shown in the MLS?

No. The MLS shows only Olara residences that have been listed there, and some of those are pending. The developer’s full inventory, pricing and availability are not all published in the MLS, so we confirm current availability for buyers.

Why work with The Keller Team when buying at Olara?

The Keller Team brings a broader market perspective to your Olara purchase. As Downtown West Palm Beach luxury condo and new construction specialists, Justin & Alyse help you compare floor plans, views, pricing and competing developments, identify questions worth asking, and negotiate purchase terms. You gain personal guidance focused on your goals, from your first private sales gallery appointment through closing. Contact Justin at 631-872-8689 or Alyse at 917-584-6451 to explore Olara with The Keller Team.

LETS FIND YOUR DREAM HOME TOGETHER!