NORA DISTRICT · DOWNTOWN WEST PALM BEACH

Nora House West Palm Beach Condos

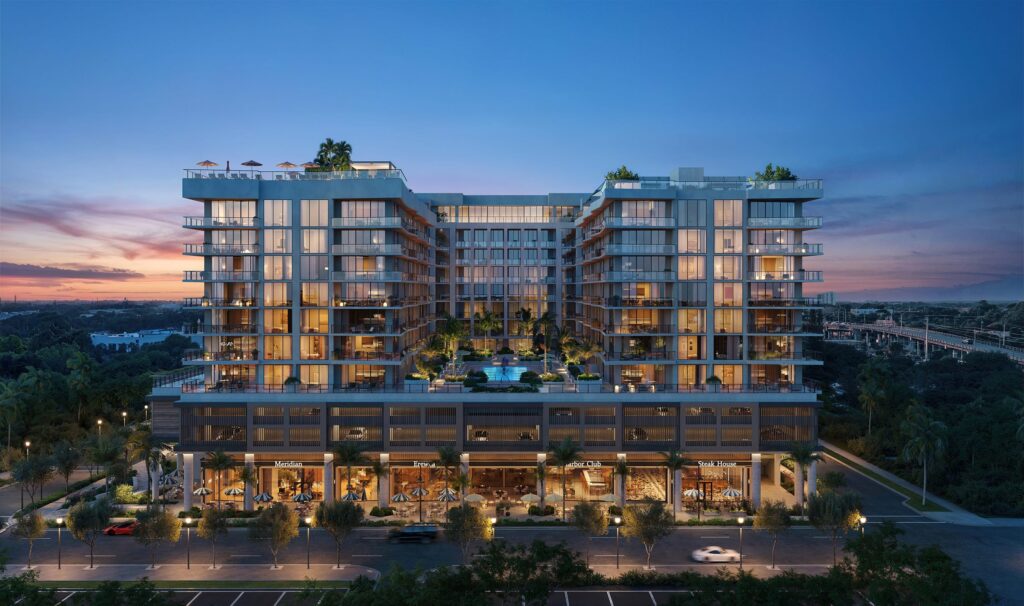
Nora House is an 11-story condominium planned by The Ronto Group in the Nora District of West Palm Beach, with 117 residences and the district’s first for-sale homes. Designed by Swedroe Architecture with interiors by Lillian Wu Studio, it offers two- to four-bedroom residences of about 1,465 to 2,960 square feet inside, including terrace residences on the pool level with outdoor spaces of up to 3,750 square feet, and a rooftop with two pools, two-lane bowling and pickleball. The developer lists residences from the low $2 millions, groundbreaking is anticipated in mid-2027 and completion in 2029. Justin & Alyse Keller of The Keller Team at Compass help buyers compare all 32 published floor plans with the rest of the Downtown market.

THE DEVELOPMENT

Nora House at a Glance
Location
Nora District, West Palm Beach; 1105 N. Dixie Hwy in development filings*
Sales Gallery
955 N. Railroad Ave, Suite B, West Palm Beach
Status
Pre-construction; sales launched March 2026
Groundbreaking
Anticipated mid-2027
Expected Completion
2029
Residences
117
Height
11 stories
Residence Types
Two- to four-bedroom residences, including terrace residences on the pool level
Sizes
About 1,465 to 2,960 sq ft interior, per the floor plans
Developer Pricing
From the low $2 millions
Developer
The Ronto Group, with NDT Development, Place Projects and Wheelock Street Capital
Architect & Interiors
Swedroe Architecture; Lillian Wu Studio

Project information reviewed October 26, 2026, from the developer’s website and floor plans and published reports. Pricing, availability and timing may change. *The developer does not publish a street address for the building; 1105 N. Dixie Highway comes from 2025 development filings reported by Florida YIMBY. Pricing at the March 2026 launch was reported to begin in the upper $1 millions; the developer’s website now lists residences from the low $2 millions.

Rendering of Nora House in West Palm Beach at dusk. Rendering courtesy of The Ronto Group.

ABOUT NORA HOUSE

What Is Nora House West Palm Beach?

Nora House is the first residential building for sale in the Nora District, the walkable dining, shopping and wellness district north of Downtown West Palm Beach. Developed by The Ronto Group, known for Gulf Coast condominiums in Naples and Sarasota, with NDT Development, Place Projects and Wheelock Street Capital, it is designed by Swedroe Architecture with interiors by Lillian Wu Studio of New York.

Residences feature 10-foot ceilings, floor-to-ceiling impact glass and large terraces with glass railings, with views the developer describes as city, Intracoastal and ocean. Kitchens include Italkraft cabinetry, honed quartzite or quartz countertops with a waterfall island and a Wolf and Sub-Zero appliance package, and every residence includes two parking spaces, one with an EV outlet, and climate-controlled storage.

The building includes about 18,900 square feet of ground-floor commercial space, and the lobby opens directly onto the Nora District. Six guest suites on the pool level are available for residents’ visitors.

Nora House Gallery

Architecture, residences and amenities as shown in the developer’s renderings. Select any image to enlarge.

All images are developer renderings, courtesy of The Ronto Group. Renderings are artistic conceptions and may differ from the completed building.

RESIDENCES & FLOOR PLANS

Nora House Residences and Floor Plans

The developer has published 32 floor plans: 17 tower residences and 15 Terrace residences on the Level 4 pool deck, from about 1,465 to 2,960 square feet of interior space. Filter by bedrooms, then select any plan to enlarge it.

Residence 01

3 Bedrooms · 3.5 Baths · Tower Residence

Interior
2,400 sf
Exterior
485 sf
Total
2,885 sf

Residence 02

3 Bedrooms · 3.5 Baths · Tower Residence

Interior
2,400 sf
Exterior
485 sf
Total
2,885 sf

Residence 03

2 Bedrooms · 2.5 Baths · Tower Residence

Interior
1,650 sf
Exterior
278 sf
Total
1,928 sf

Residence 04

3 Bedrooms · 3.5 Baths · Tower Residence

Interior
2,435 sf
Exterior
350 sf
Total
2,785 sf

Residence 05

2 Bedrooms · 2.5 Baths · Tower Residence

Interior
1,840 sf
Exterior
216 sf
Total
2,056 sf

Residence 06

2 Bedrooms · 2.5 Baths · Tower Residence

Interior
1,655 sf
Exterior
217 sf
Total
1,872 sf

Residence 07

2 Bedrooms · 2.5 Baths · Tower Residence

Interior
1,695 sf
Exterior
365 sf
Total
2,060 sf

Residence 08

2 Bedrooms · 2.5 Baths · Tower Residence

Interior
1,465 sf
Exterior
250 sf
Total
1,715 sf

Residence 09

3 Bedrooms + Den · 3.5 Baths · Tower Residence

Interior
2,645 sf
Exterior
590 sf
Total
3,235 sf

Residence 10

3 Bedrooms + Den · 3.5 Baths · Tower Residence

Interior
2,645 sf
Exterior
590 sf
Total
3,235 sf

Residence 11

2 Bedrooms · 2.5 Baths · Tower Residence

Interior
1,465 sf
Exterior
250 sf
Total
1,715 sf

Residence 12

2 Bedrooms · 2.5 Baths · Tower Residence

Interior
1,665 sf
Exterior
355 sf
Total
2,020 sf

Residence 13

2 Bedrooms · 2.5 Baths · Tower Residence

Interior
1,840 sf
Exterior
216 sf
Total
2,056 sf

Residence 14

2 Bedrooms · 2.5 Baths · Tower Residence

Interior
1,660 sf
Exterior
355 sf
Total
2,015 sf

Residence 15

2 Bedrooms · 2.5 Baths · Tower Residence

Interior
1,650 sf
Exterior
278 sf
Total
1,928 sf

Residence 16

4 Bedrooms · 3.5 Baths · Tower Residence

Interior
2,960 sf
Exterior
598 sf
Total
3,558 sf

Residence 17

3 Bedrooms · 3.5 Baths · Tower Residence

Interior
2,400 sf
Exterior
485 sf
Total
2,885 sf

Terrace 401

3 Bedrooms · 3.5 Baths · Level 4 Pool Terrace

Interior
2,400 sf
Exterior
1,275 sf
Total
3,675 sf

Terrace 402

3 Bedrooms · 3.5 Baths · Level 4 Pool Terrace

Interior
2,400 sf
Exterior
895 sf
Total
3,295 sf

Terrace 403

2 Bedrooms · 2.5 Baths · Level 4 Pool Terrace

Interior
1,650 sf
Exterior
540 sf
Total
2,190 sf

Terrace 404

3 Bedrooms · 3.5 Baths · Level 4 Pool Terrace

Interior
2,435 sf
Exterior
410 sf
Total
2,845 sf

Terrace 405

2 Bedrooms · 2.5 Baths · Level 4 Pool Terrace

Interior
1,840 sf
Exterior
455 sf
Total
2,295 sf

Terrace 406

2 Bedrooms · 2.5 Baths · Level 4 Pool Terrace

Interior
1,655 sf
Exterior
255 sf
Total
1,910 sf

Terrace 407

2 Bedrooms · 2.5 Baths · Level 4 Pool Terrace

Interior
1,695 sf
Exterior
830 sf
Total
2,525 sf

Terrace 409

2 Bedrooms + Den · 2.5 Baths · Level 4 Pool Terrace

Interior
2,340 sf
Exterior
985 sf
Total
3,325 sf

Terrace 410

2 Bedrooms + Den · 2.5 Baths · Level 4 Pool Terrace

Interior
2,340 sf
Exterior
985 sf
Total
3,325 sf

Terrace 412

2 Bedrooms · 2.5 Baths · Level 4 Pool Terrace

Interior
1,665 sf
Exterior
1,575 sf
Total
3,240 sf

Terrace 413

2 Bedrooms · 2.5 Baths · Level 4 Pool Terrace

Interior
1,840 sf
Exterior
455 sf
Total
2,295 sf

Terrace 414

2 Bedrooms · 2.5 Baths · Level 4 Pool Terrace

Interior
1,660 sf
Exterior
2,515 sf
Total
4,175 sf

Terrace 415

2 Bedrooms · 2.5 Baths · Level 4 Pool Terrace

Interior
1,650 sf
Exterior
540 sf
Total
2,190 sf

Terrace 416

4 Bedrooms · 3.5 Baths · Level 4 Pool Terrace

Interior
2,960 sf
Exterior
3,750 sf
Total
6,710 sf

Terrace 417

3 Bedrooms · 3.5 Baths · Level 4 Pool Terrace

Interior
2,400 sf
Exterior
1,275 sf
Total
3,675 sf

Floor plans courtesy of The Ronto Group. Bedrooms, baths and square footages are the developer’s figures as published on its website; total area is interior plus exterior. Plans and dimensions may change.

Reading the Nora House Floor Plans

  • Two collections. Residences 01 to 17 are the tower plans, while the Terrace residences on Level 4 share the pool-deck level and carry much larger outdoor spaces.
  • Terraces make the biggest difference. Terrace 416 pairs about 2,960 square feet inside with about 3,750 square feet outside, and Terrace 414 adds about 2,515 square feet of terrace to a two-bedroom plan.
  • Most plans are two-bedroom. Twenty of the 32 plans are two-bedroom layouts of about 1,465 to 2,340 square feet inside.
  • Look for the flexible dens. Residences 09 and 10 add a den that can serve as a fourth bedroom, and Terraces 409 and 410 add a den that can serve as a third.
  • Some terrace homes include outdoor kitchens. The developer lists built-in grills for Terraces 409, 410, 412, 414 and 416.
  • Views depend on the residence. We do not assign views to plans here. Exposure, floor and position should be reviewed for a specific residence.
Current availability and the full developer package

Justin & Alyse can confirm which residences remain, current pricing and the deposit schedule.

Request Availability

AMENITIES & SERVICES

Amenities at Nora House

Nora House places its amenities on two levels: a landscaped pool courtyard on Level 4 and a rooftop that the developer describes as a non-stop sports club, with a second pool, two-lane bowling, pickleball and a full spa.
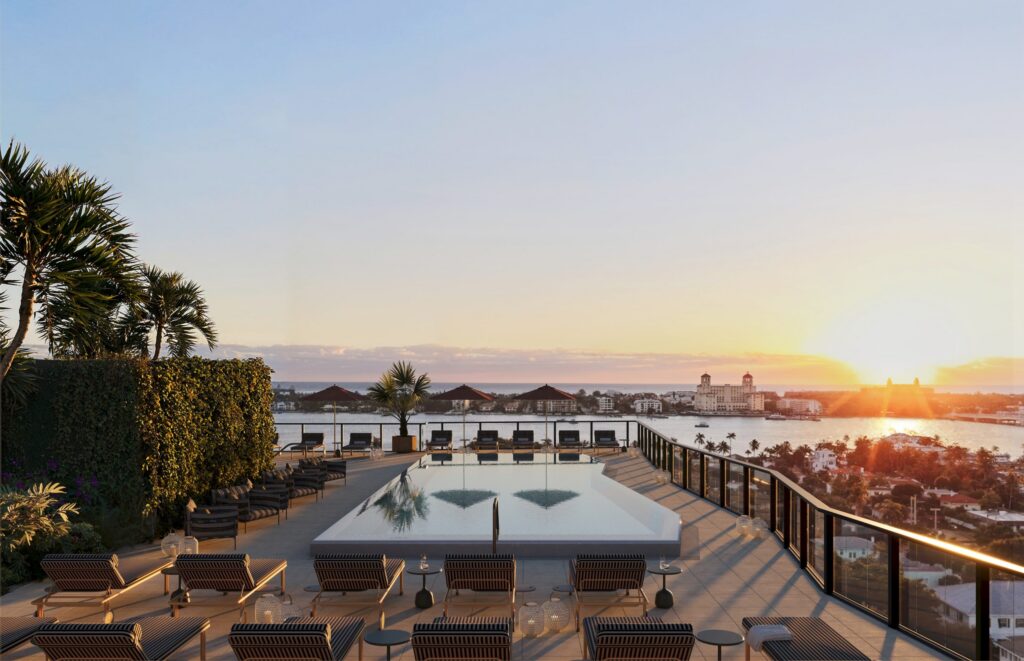
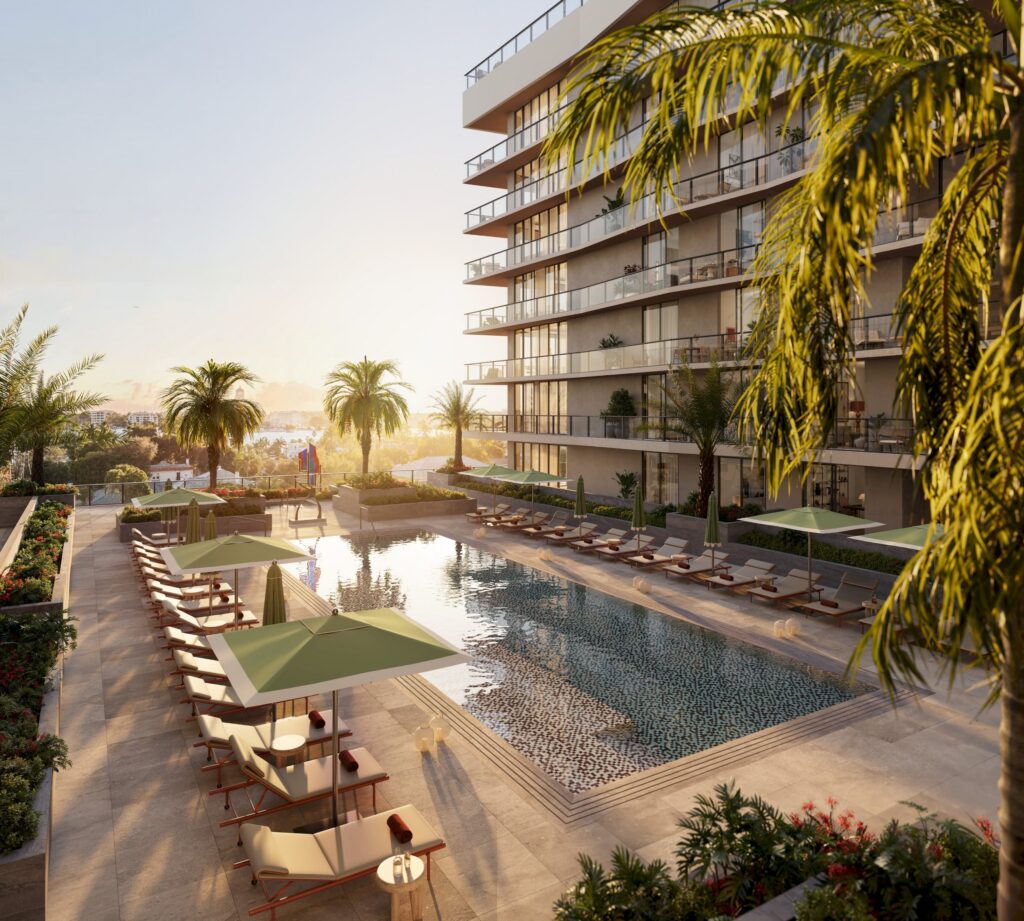
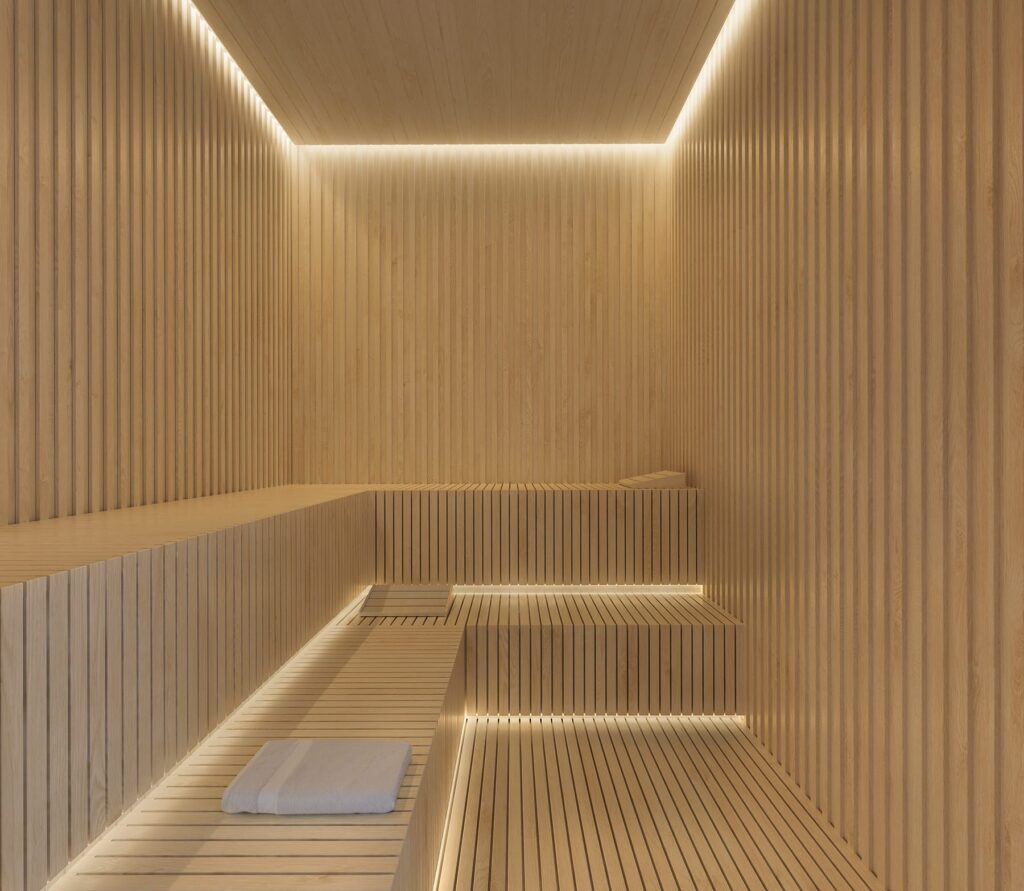
Rendering of the rooftop pool at Nora House in West Palm Beach. Rendering courtesy of The Ronto Group. Rendering of the fourth-level pool courtyard at Nora House in West Palm Beach. Rendering courtesy of The Ronto Group. Rendering of the rooftop spa steam room at Nora House in West Palm Beach. Rendering courtesy of The Ronto Group.

Level 4 Pool Courtyard

A landscaped courtyard with a lap pool, a separate spa pool, two grilling areas and private lounging areas, plus six guest suites for visiting family and friends.

Rooftop Pool and Bar

A second pool with a sun shelf and spa, an outdoor bar and social terrace with city and ocean views, and a fire pit with seating.

Rooftop Sports

A two-lane bowling alley, two pickleball courts, bocce, a golf simulator and a sports and game lounge with billiards, table tennis and arcade games.

Wellness and Spa

A fitness center with Technogym equipment, an elevated yoga lawn, steam rooms, a sauna, a massage room and hot and cold plunge pools.

Social Spaces

A social room with catering and private and social lounges for gatherings, from game nights to celebrations.

Everyday Conveniences

Two parking spaces per residence, one with an EV outlet, climate-controlled storage, and a lobby that opens directly onto the Nora District.

THE LOCATION

Nora House in the Nora District

Nora House is planned in the heart of the Nora District, the walkable neighborhood north of Downtown West Palm Beach. The sales gallery is in the district at 955 N. Railroad Avenue, Suite B, and 2025 development filings place the building at 1105 N. Dixie Highway.

The developer describes the district as the building’s backyard, with Pastis, Indaco, Sunday Motor Co. and Van Leeuwen nearby and The Nora Hotel, a 201-key boutique hotel, scheduled to open in fall 2026. The Norton Museum of Art, Downtown and the Intracoastal Waterway are a short drive away.

This is an inland, in-town address rather than a waterfront one. Buyers here often compare Nora House with other new Downtown towers such as Banyan Tree Residences and Mr. C Residences, and with established Downtown buildings.

THE KELLER TEAM’S PERSPECTIVE

The Keller Team’s Perspective on Nora House

Nora House offers some of the more accessible pricing among West Palm Beach’s new towers, paired with an unusually playful rooftop and a walkable district at the door. These are the points we review with buyers.

  • Plan for the timeline. Groundbreaking is anticipated in mid-2027 with completion in 2029, so review the deposit schedule and completion terms closely.
  • Pricing has moved since launch. Launch coverage cited prices from the upper $1 millions; the developer’s website now lists residences from the low $2 millions.
  • Weigh a Terrace residence carefully. The Level 4 Terrace homes add large outdoor spaces beside the pool deck, which suits outdoor living but brings more activity nearby.
  • Know the setting. Nora House is an in-town building with views described as city, Intracoastal and ocean from an 11-story height, so confirm what a specific residence will see.
  • Ask about mixed-use costs. With ground-floor commercial space and an active district outside, ask how shared costs, noise and access are handled in the condominium documents.
  • Compare against resale. Established Downtown buildings offer immediate occupancy and an operating history you can review.

COMPARE

How Nora House Compares

Buyers considering Nora House usually weigh it against other new Downtown towers and against established buildings that deliver now. See how Nora House compares with all 12 West Palm Beach new construction developments.

Nora House compared with Banyan Tree Residences, Mr. C Residences and The Berkeley
Nora HouseBanyan Tree ResidencesMr. C ResidencesThe Berkeley
LocationNora District400 Hibiscus St383 Okeechobee Blvd550 S. Australian Ave
StatusPre-construction; completion expected 2029Pre-construction; delivery expected 2029Under construction; completion reported for 2027Under construction; completion reported for 2029
Scale11 stories, 117 residences26 stories, 88 residences27 stories, 146 residences plus 110 hotel suites193 residences
Residences2 to 4 bedrooms; about 1,465 to 2,960 sq ft1 to 4 bedrooms plus penthouses1 to 3 bedrooms plus penthouses2 to 5 bedrooms
PricingFrom the low $2 millions (developer)MLS listings from about $1.72 millionLaunched from about $1.8 million; more than 85% soldFrom $2 million (developer)

Reviewed October 26, 2026, from developer materials, the MLS and published reports. Pricing and timing change often, so contact Justin & Alyse for current figures.

CURRENT AVAILABILITY

Nora House Availability Comes From the Developer

Nora House is being sold through the developer’s sales gallery before construction, so its residences do not yet appear in the MLS or on public listing sites. Current pricing, the residences still available and the deposit schedule come directly from The Ronto Group. As your advisors, Justin & Alyse can request this information on your behalf, explain what it means for the residences you are considering, and help you compare it with other options before you commit.

Developer Inventory

Pricing, availability and deposits come from the sales gallery.

Tell us which residences interest you, and we will follow up with the latest details and arrange a private sales gallery appointment.

Request Current Availability
Justin and Alyse Keller of The Keller Team at Compass posed together in a studio portrait, Justin in a dark suit and Alyse in a black top

YOUR LOCAL ADVISORS

The Keller Team

Justin & Alyse Keller of The Keller Team at Compass specialize in Downtown West Palm Beach luxury condos and new construction. As Downtown residents, they bring local insight to every comparison, helping buyers evaluate Nora House alongside other developments based on floor plans, views, pricing, amenities and location.

With $100M+ in sales over the past five years, The Keller Team earned RealTrends Verified recognition among the top 1.5% of agents nationwide in 2026. They have also been the #1 producing team by sales volume at nearby CityPlace South Tower for five consecutive years.

For Nora House buyers, Justin & Alyse provide guidance beyond a single development, comparing opportunities, coordinating contract and deposit questions with your attorney, and arranging private sales gallery appointments. The Keller Team helps you make an informed decision with your priorities at the center.

65+ Five-Star Google ReviewsRead our reviews

Learn more about Justin & Alyse, or explore our buyer services.

NEXT STEPS

Talk With Justin & Alyse About Nora House

Tell us which residence types interest you, and Justin & Alyse will follow up personally with floor plans, current availability and the questions worth asking before you commit.

Request Current Nora House Pricing & Floor Plans

Pricing and availability for the plans that fit your size, budget and timing, including Terrace residences.

Compare Nora House With Other Downtown Developments

A side-by-side look at Nora House, nearby new construction and established Downtown buildings.

Arrange a Private Sales Gallery Appointment

Visit the sales gallery at 955 N. Railroad Avenue with Justin & Alyse.

Your request goes directly to Justin & Alyse. The Keller Team represents buyers and is not the developer or its sales office.

Nora House FAQs

Where is Nora House West Palm Beach located?

Nora House is planned in the Nora District, the walkable neighborhood north of Downtown West Palm Beach. The developer does not publish a street address for the building; 2025 development filings place it at 1105 N. Dixie Highway. The sales gallery is at 955 N. Railroad Avenue, Suite B.

What types of residences does Nora House offer?

Nora House plans 117 two- to four-bedroom residences across 11 stories. The 32 published floor plans range from about 1,465 to 2,960 square feet of interior space, including 15 Terrace residences on the Level 4 pool deck with outdoor spaces of up to about 3,750 square feet.

What are prices at Nora House?

The developer’s website lists residences from the low $2 millions. Coverage of the March 2026 sales launch cited prices beginning in the upper $1 millions and rising to about $5 to $6 million. Contact Justin & Alyse for current pricing and availability.

When will Nora House be completed?

Groundbreaking is anticipated in mid-2027, with completion expected in 2029, according to the developer’s March 2026 announcement. Timelines can change, so review the completion provisions in the purchase agreement.

What amenities are planned at Nora House?

Plans include a Level 4 pool courtyard with a lap pool, spa pool, grilling areas and six guest suites, and a rooftop with a second pool, an outdoor bar, a two-lane bowling alley, two pickleball courts, a golf simulator, a sports and game lounge, a fitness center, a yoga lawn and a spa with steam rooms, a sauna, a massage room and hot and cold plunge pools.

What is the Nora District?

The Nora District is a walkable dining, shopping and wellness neighborhood north of Downtown West Palm Beach, home to restaurants such as Pastis and Indaco and The Nora Hotel, a 201-key boutique hotel scheduled to open in fall 2026. Nora House is the district’s first residential building for sale.

Are Nora House residences listed in the MLS?

Not yet. Nora House is being sold through the developer’s sales gallery before construction, so current pricing and availability come from The Ronto Group rather than public listing sites. Justin & Alyse can request the latest price list, available residences and deposit schedule for you.

Why work with The Keller Team when buying at Nora House?

The Keller Team brings a broader market perspective to your Nora House purchase. As Downtown West Palm Beach luxury condo and new construction specialists, Justin & Alyse help you compare floor plans, views, pricing and competing developments, identify questions worth asking, and negotiate purchase terms. You gain personal guidance focused on your goals, from your first private sales gallery appointment through closing. Contact Justin at 631-872-8689 or Alyse at 917-584-6451 to explore Nora House with The Keller Team.

LETS FIND YOUR DREAM HOME TOGETHER!