DOWNTOWN WEST PALM BEACH · 383 OKEECHOBEE BOULEVARD

Mr. C Residences West Palm Beach Condos

Mr. C Residences West Palm Beach is a 27-story tower by Terra and Sympatico Real Estate with 146 private residences and the 110-suite Mr. C Hotel, at 383 Okeechobee Boulevard in Downtown West Palm Beach. Created by Ignazio and Maggio Cipriani, the fourth generation of the Cipriani hospitality family, it pairs one- to three-bedroom residences and penthouses with hotel-style service, Bellini dining and an eighth-level spa and wellness floor. Construction is underway, with completion reported for 2027 and more than 85% of residences reported sold. Justin & Alyse Keller of The Keller Team at Compass help buyers compare every published floor plan and the remaining availability with the rest of the Downtown market.

THE DEVELOPMENT

Mr. C Residences at a Glance
Project Address
383 Okeechobee Blvd, West Palm Beach, FL 33401*
Sales Gallery
401 S. Olive Ave, West Palm Beach, by appointment
Status
Under construction; structure at about the 16th floor in September 2026, per published reports
Expected Completion
2027, per published reports
Residences
146 private residences, plus 110 Mr. C Hotel suites
Height
27 stories
Residence Types
One- to three-bedroom residences, including a one-bedroom plus den, and penthouses
Sizes
About 824 to 2,195 sq ft interior on the published floor plans; penthouses are larger
Pricing
Launched from about $1.8 million; more than 85% sold, per published reports
Developer
Terra and Sympatico Real Estate
Architect
Arquitectonica
Interior Design
Meyer Davis

Project information reviewed October 25, 2026, from the developer’s website, fact sheet and floor plans, and published reports. Pricing, availability and completion may change. *383 Okeechobee Boulevard is the address used for Mr. C residences in the MLS. Published reports have used 320 Lakeview Avenue, and the developer’s fact sheet lists the project location as 327 Okeechobee Boulevard. The developer’s website does not publish pricing or a completion date; the sales and construction figures come from 2026 coverage in Profile Miami and Traded.

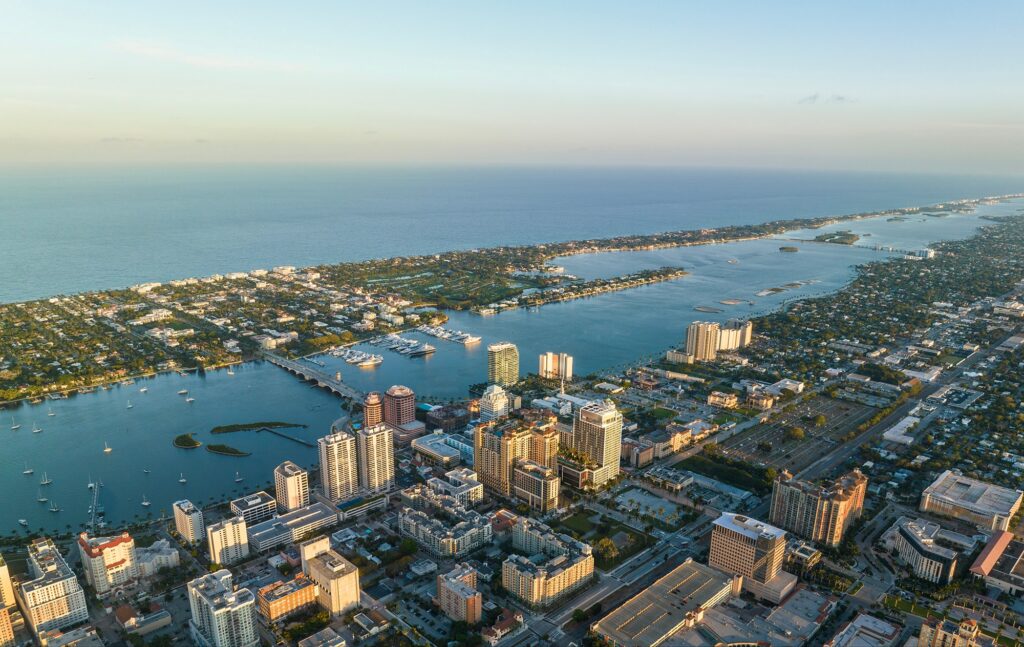
Aerial rendering of Mr. C Residences West Palm Beach from the southwest. Renderings courtesy of Mr. C Residences West Palm Beach.

ABOUT MR. C RESIDENCES

What Is Mr. C Residences West Palm Beach?

Mr. C Residences West Palm Beach is a 27-story hotel and residential tower under construction in Downtown West Palm Beach, developed by Terra and Sympatico Real Estate with architecture by Arquitectonica, interiors by Meyer Davis and landscape design by Landscape Design Workshop. It combines 146 private residences with the 110-suite Mr. C Hotel, the brand’s first location in Palm Beach County.

The published floor plans range from one-bedroom homes of about 824 square feet to three-bedroom homes of about 2,195 square feet, each with a private balcony, floor-to-ceiling glass and 10-foot ceilings, and MLS listings also include larger penthouse residences. Kitchens feature Italian cabinetry, terrazzo countertops and Wolf and Sub-Zero appliances, and the developer describes city, Intracoastal and ocean views.

Service follows the Cipriani approach to hospitality, with concierge reception, butler service, 24-hour valet and security, and housekeeping and in-residence dining available. Owners also receive benefits across the Mr. C portfolio, including preferred hotel rates, signature dining and invitations to select events.

Mr. C Residences Gallery

Architecture, residences and amenities as shown in the developer’s renderings. Select any image to enlarge.

All images are developer renderings, courtesy of Mr. C Residences West Palm Beach. Renderings are artistic conceptions and may differ from the completed building.

RESIDENCES & FLOOR PLANS

Mr. C Residences Floor Plans

The developer has published 32 floor plans for Mr. C Residences West Palm Beach, from one-bedroom residences of about 824 square feet of interior space to three-bedroom residences of about 2,195 square feet, each with a private balcony. Penthouse residences are not among the published plans. Plans are offered by floor band, from Level 2 to Levels 16 to 20. Filter by bedrooms, then select any plan to enlarge it.

Residence 01

3 Bedrooms · 3.5 Baths · Levels 16 to 20

Interior
2,195 sf
Balcony
638 sf
Total
2,833 sf

Residence 01A

3 Bedrooms · 3 Baths · Levels 9 to 15

Interior
1,817 sf
Balcony
562 sf
Total
2,379 sf

Residence 02

3 Bedrooms · 3.5 Baths · Levels 16 to 20

Interior
1,836 sf
Balcony
562 sf
Total
2,398 sf

Residence 02A

2 Bedrooms · 2.5 Baths · Levels 9 to 15

Interior
1,397 sf
Balcony
486 sf
Total
1,883 sf

Residence 03

2 Bedrooms · 2.5 Baths · Levels 16 to 20

Interior
1,698 sf
Balcony
312 sf
Total
2,010 sf

Residence 03A

2 Bedrooms · 2.5 Baths · Levels 9 to 15

Interior
1,630 sf
Balcony
310 sf
Total
1,940 sf

Residence 04

2 Bedrooms · 2 Baths · Levels 16 to 20

Interior
1,149 sf
Balcony
232 sf
Total
1,381 sf

Residence 04A

2 Bedrooms · 2.5 Baths · Levels 9 to 15

Interior
1,170 sf
Balcony
230 sf
Total
1,400 sf

Residence 05

1 Bedroom · 1.5 Baths · Levels 9 to 15

Interior
832 sf
Balcony
157 sf
Total
989 sf

Residence 06

2 Bedrooms · 2.5 Baths · Levels 16 to 20

Interior
1,178 sf
Balcony
234 sf
Total
1,412 sf

Residence 06A

1 Bedroom · 1.5 Baths · Levels 9 to 15

Interior
832 sf
Balcony
156 sf
Total
988 sf

Residence 07

3 Bedrooms · 3.5 Baths · Levels 16 to 20

Interior
2,189 sf
Balcony
638 sf
Total
2,827 sf

Residence 07A

3 Bedrooms · 3 Baths · Levels 9 to 15

Interior
1,803 sf
Balcony
560 sf
Total
2,363 sf

Residence 08

3 Bedrooms · 3.5 Baths · Levels 16 to 20

Interior
1,870 sf
Balcony
560 sf
Total
2,430 sf

Residence 08A

2 Bedrooms · 2.5 Baths · Levels 9 to 15

Interior
1,221 sf
Balcony
234 sf
Total
1,455 sf

Residence 10

2 Bedrooms · 2.5 Baths · Levels 9 to 15

Interior
1,414 sf
Balcony
482 sf
Total
1,896 sf

Residence 11

2 Bedrooms · 2.5 Baths · Levels 3 to 7

Interior
1,383 sf
Balcony
287 sf
Total
1,670 sf

Residence 12

1 Bedroom · 1.5 Baths · Levels 2 to 7

Interior
847 sf
Balcony
228 sf
Total
1,075 sf

Residence 13

2 Bedrooms · 2.5 Baths · Levels 2 to 7

Interior
1,201 sf
Balcony
338 sf
Total
1,539 sf

Residence 14

1 Bedroom · 1.5 Baths · Levels 2 to 7

Interior
830 sf
Balcony
156 sf
Total
986 sf

Residence 15

2 Bedrooms · 2.5 Baths · Levels 3 to 7

Interior
1,166 sf
Balcony
234 sf
Total
1,400 sf

Residence 16

2 Bedrooms · 2.5 Baths · Levels 3 to 7

Interior
1,510 sf
Balcony
483 sf
Total
1,993 sf

Residence 17

1 Bedroom · 1.5 Baths · Levels 3 to 7

Interior
996 sf
Balcony
258 sf
Total
1,254 sf

Residence 18

1 Bedroom · 1 Bath · Levels 2 to 7

Interior
824 sf
Balcony
242 sf
Total
1,066 sf

Residence 19

2 Bedrooms · 2.5 Baths · Levels 2 to 7

Interior
1,528 sf
Balcony
669 sf
Total
2,197 sf

Residence 211

1 Bedroom + Den · 1.5 Baths · Level 2

Interior
1,088 sf
Balcony
287 sf
Total
1,375 sf

Residence 215

2 Bedrooms · 2.5 Baths · Level 2

Interior
1,174 sf
Balcony
234 sf
Total
1,408 sf

Residence 216

2 Bedrooms · 2 Baths · Level 2

Interior
1,247 sf
Balcony
483 sf
Total
1,730 sf

Residence 217

1 Bedroom · 1.5 Baths · Level 2

Interior
920 sf
Balcony
258 sf
Total
1,178 sf

Residence 813

2 Bedrooms · 2.5 Baths · Level 8

Interior
1,200 sf
Balcony
202 sf
Total
1,402 sf

Residence 814

1 Bedroom · 1.5 Baths · Level 8

Interior
830 sf
Balcony
137 sf
Total
967 sf

Residence 815

2 Bedrooms · 2.5 Baths · Level 8

Interior
1,213 sf
Balcony
202 sf
Total
1,415 sf

Floor plans courtesy of Mr. C Residences West Palm Beach. Square footages are the developer’s approximate figures as printed on each plan, measured to the exterior walls; total area is interior plus balcony. Plans and dimensions may change.

Reading the Mr. C Residences Floor Plans

  • The floor band shapes the plan. Levels 2 to 8 hold one- and two-bedroom plans from about 824 to 1,528 square feet inside, while all six three-bedroom plans are on Levels 9 to 20.
  • Layouts change between floor bands. Residence 02 is a three-bedroom plan on Levels 16 to 20, while Residence 02A on Levels 9 to 15 is a two-bedroom plan, so confirm the floor range of any plan you like.
  • The largest published plans are on Levels 16 to 20. Residences 01 and 07 offer about 2,195 and 2,189 square feet inside, each with about 638 square feet of balcony.
  • Balconies vary widely. Balcony space ranges from about 137 square feet in Residence 814 to 669 square feet in Residence 19, so compare total area as well as interior space.
  • Level 8 shares the amenity floor. Residences 813, 814 and 815 are on Level 8, where the developer places the spa, fitness center, library and billiards room.
  • Views depend on the residence. We do not assign views to plans here. Exposure, floor and position should be reviewed for a specific residence.
Current availability and the full developer package

With more than 85% of residences reported sold, Justin & Alyse can confirm which plans remain, current pricing and the deposit schedule.

Request Availability

AMENITIES & SERVICES

Amenities and Services at Mr. C Residences

Mr. C Residences organizes its amenities around a garden-level pool, an eighth-level wellness and social floor and the Mr. C Hotel’s rooftop, with Bellini dining and hotel-style services throughout the building.
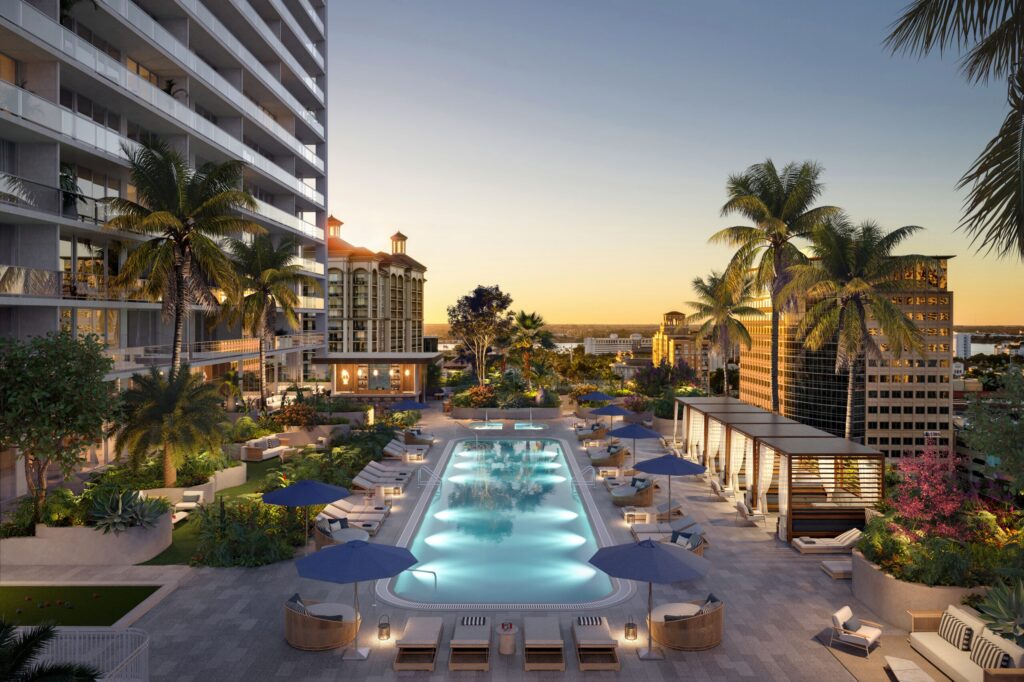
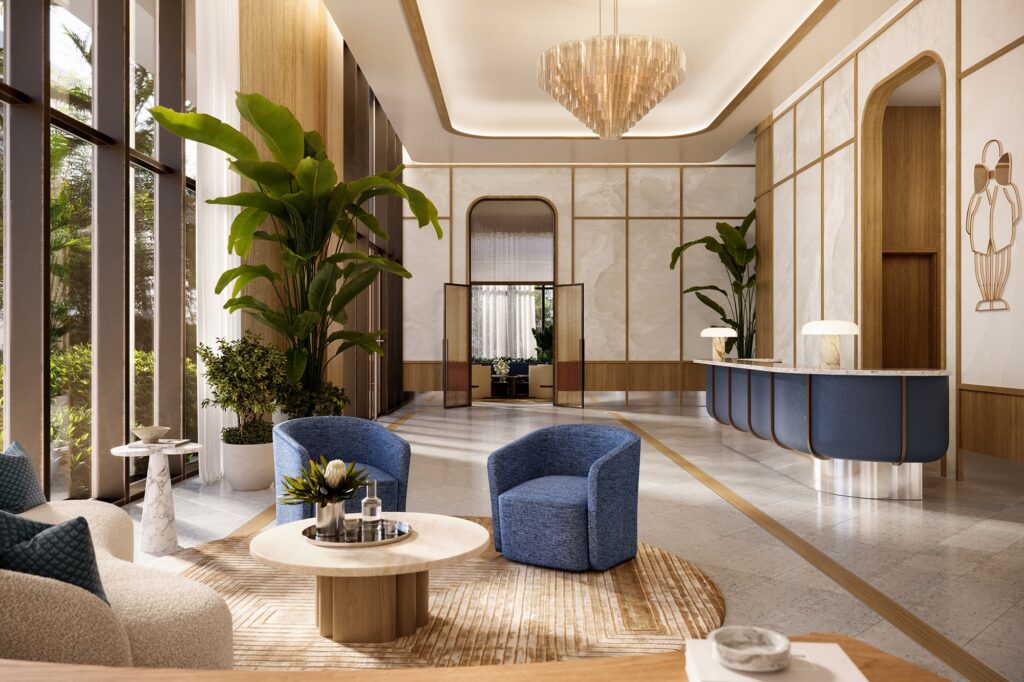
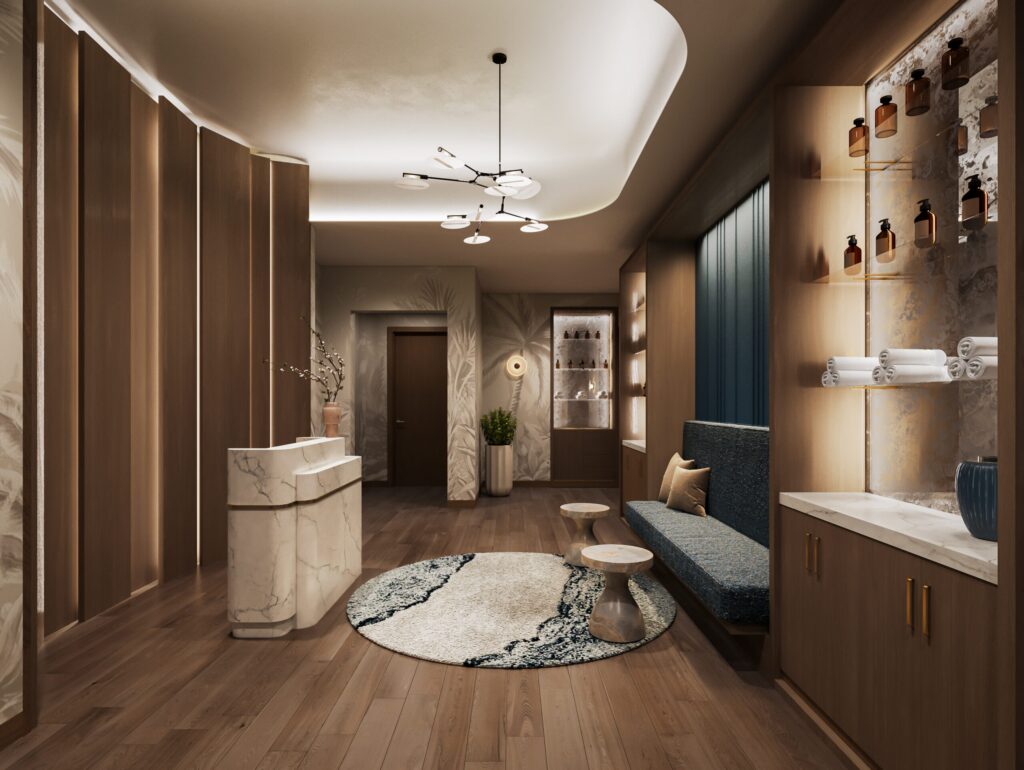
Rendering of the pool deck at Mr. C Residences West Palm Beach. Renderings courtesy of Mr. C Residences West Palm Beach. Rendering of the residence lobby at Mr. C Residences West Palm Beach. Renderings courtesy of Mr. C Residences West Palm Beach. Rendering of the spa treatment room lounge at Mr. C Residences West Palm Beach. Renderings courtesy of Mr. C Residences West Palm Beach.

Garden Level

A lap pool with private cabanas, a pool bar and lounge, an outdoor cinema, a bocce court and Little C’s outdoor playground, set in landscaped gardens.

Eighth-Level Wellness

The Mr. C spa with sauna and steam rooms, a fully equipped fitness center, and dedicated yoga, Pilates and Peloton studios.

Social and Work Spaces

A library and business lounge with meeting rooms, a co-working lounge, and a billiards room and casual lounge with a terrace.

Bellini Dining

Bellini Restaurant, Bellini Café, poolside food and beverage service, and in-residence dining and catering. Bellini Rooftop is a private members lounge, and club membership is not included with a residence purchase.

Residential Services

Concierge reception, butler service, 24-hour valet and security, housekeeping available, a custom residents’ app and towel service at the pool.

Mr. C Owner Benefits

Access to the Mr. C Hotel rooftop pool, bar and lounge, plus preferred rates, signature dining and invitations to select events across the Mr. C portfolio.

THE LOCATION

Mr. C Residences’ Downtown Setting

Mr. C Residences sits at 383 Okeechobee Boulevard, on the block between Okeechobee Boulevard and Lakeview Avenue on the southern edge of Downtown West Palm Beach. The sales gallery is nearby at 401 S. Olive Avenue.

Unlike the waterfront towers on Flagler Drive, Mr. C is an in-town address. CityPlace, the Kravis Center for the Performing Arts and the Brightline station are nearby in Downtown, and the Flagler Drive waterfront is a few blocks east.

Downtown is adding several new towers at once, including The Berkeley on Clear Lake, Banyan Tree Residences on Hibiscus Street and Nora House in the Nora District. Buyers here often compare Mr. C with these developments and with established Downtown buildings such as CityPlace South Tower.

THE KELLER TEAM’S PERSPECTIVE

The Keller Team’s Perspective on Mr. C Residences

Mr. C Residences is one of the few new Downtown towers that pairs residences with a full-service hotel, and with more than 85% reported sold, the decision often comes down to which remaining residences fit. These are the points we review with buyers.

  • Start with the floor band. Plans change by level, from one- and two-bedroom plans on Levels 2 to 8 to three-bedroom plans on Levels 9 to 20, so the floor often narrows the choice before the layout does.
  • Understand the hotel relationship. Living alongside a 110-suite hotel brings services, dining and activity, so review how residential and hotel areas, access and shared costs are handled in the condominium documents.
  • Ask what services cost. Butler service, in-residence dining and housekeeping are listed as available services. Ask which are covered by association fees and which are billed separately.
  • Expect an in-town view. The developer describes city, Intracoastal and ocean views, but this is not a waterfront address, and how much water a residence sees depends on its height and exposure.
  • Remaining inventory is limited. With more than 85% reported sold, the residences still available may not include every plan on this page.
  • Compare against resale. CityPlace South Tower and other established Downtown buildings offer immediate occupancy and an operating history you can review.

COMPARE

How Mr. C Residences Compares

Buyers considering Mr. C Residences usually weigh it against other new Downtown towers and against established buildings that deliver now. See how Mr. C Residences compares with all 12 West Palm Beach new construction developments.

Mr. C Residences compared with Banyan Tree Residences, The Berkeley and CityPlace South Tower
Mr. C ResidencesBanyan Tree ResidencesThe BerkeleyCityPlace South Tower
Address383 Okeechobee Blvd400 Hibiscus St550 S. Australian Ave550 Okeechobee Blvd
StatusUnder construction; completion reported for 2027Pre-construction; completion reported for 2029Under construction; completion reported for 2029Completed in 2008
Residences146, plus 110 hotel suites88193About 420
SettingHotel and residences, DowntownBranded residences with a full spa, DowntownOn Clear LakeAt CityPlace
PricingLaunched from about $1.8 million; more than 85% soldMLS listings from about $1.72 millionFrom $2 million (developer)Resale; varies by residence

Reviewed October 25, 2026, from developer materials and published reports. Pricing and timing change often, so contact Justin & Alyse for current figures.

Developer Inventory

Not every Mr. C residence appears in the MLS.

Justin & Alyse can request the current price list, the residences that remain and the deposit schedule from the sales gallery.

Request Current Availability
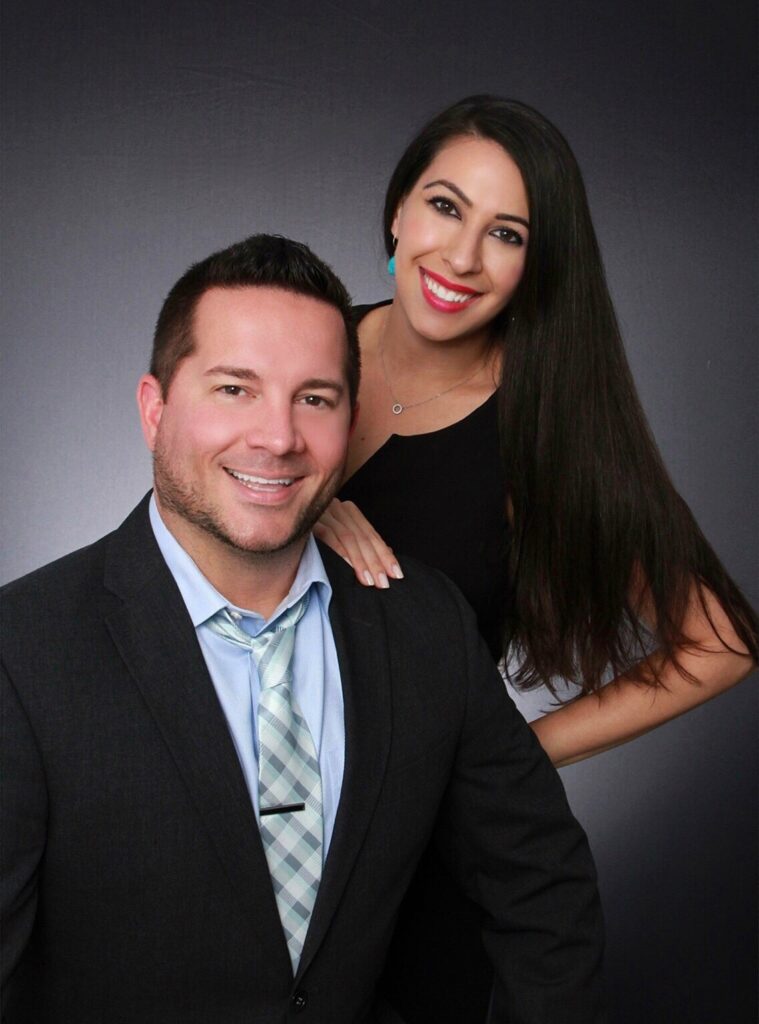
Justin and Alyse Keller of The Keller Team at Compass posed together in a studio portrait, Justin in a dark suit and Alyse in a black top

YOUR LOCAL ADVISORS

The Keller Team

Justin & Alyse Keller of The Keller Team at Compass specialize in Downtown West Palm Beach luxury condos and new construction. As Downtown residents, they bring local insight to every comparison, helping buyers evaluate Mr. C Residences alongside other developments based on floor plans, views, pricing, amenities and location.

With $100M+ in sales over the past five years, The Keller Team earned RealTrends Verified recognition among the top 1.5% of agents nationwide in 2026. They have also been the #1 producing team by sales volume at nearby CityPlace South Tower for five consecutive years.

For Mr. C Residences buyers, Justin & Alyse provide guidance beyond a single development, comparing opportunities, coordinating contract and deposit questions with your attorney, and arranging private sales gallery appointments. The Keller Team helps you make an informed decision with your priorities at the center.

65+ Five-Star Google ReviewsRead our reviews

Learn more about Justin & Alyse, or explore our buyer services.

NEXT STEPS

Talk With Justin & Alyse About Mr. C Residences

Tell us which residence types interest you, and Justin & Alyse will follow up personally with floor plans, current availability and the questions worth asking before you commit.

Request Current Mr. C Residences Pricing & Floor Plans

Pricing and availability for the plans that fit your size, budget and timing.

Compare Mr. C With Other Downtown Developments

A side-by-side look at Mr. C Residences, nearby new construction and established Downtown buildings.

Arrange a Private Sales Gallery Appointment

Visit the sales gallery at 401 S. Olive Avenue with Justin & Alyse, by appointment.

Your request goes directly to Justin & Alyse. The Keller Team represents buyers and is not the developer or its sales office.

Mr. C Residences FAQs

Where is Mr. C Residences West Palm Beach located?

Mr. C Residences West Palm Beach is at 383 Okeechobee Boulevard, West Palm Beach, FL 33401, the address used for its MLS listings, on the block between Okeechobee Boulevard and Lakeview Avenue on the southern edge of Downtown West Palm Beach. Published reports have also used 320 Lakeview Avenue, and the sales gallery is at 401 S. Olive Avenue.

What types of residences does Mr. C Residences offer?

The developer has published 32 floor plans for the 146 private residences, from one-bedroom residences of about 824 square feet of interior space to three-bedroom residences of about 2,195 square feet, including a one-bedroom plus den. Every plan includes a private balcony, and the three-bedroom plans are on Levels 9 to 20. Penthouse residences are not among the published plans; an MLS listing in October 2026 showed a four-bedroom penthouse of about 4,190 square feet.

What are prices at Mr. C Residences?

Pricing at Mr. C Residences launched from about $1.8 million, and published reports in 2026 say more than 85% of the residences have sold. The developer’s website does not list pricing, so contact Justin & Alyse for current pricing on the residences that remain.

What is Mr. C Residences’ construction status and estimated completion?

Construction is underway. Published reports in September 2026 said the concrete structure had reached about the 16th floor, with completion targeted for 2027. The developer’s website does not publish a completion date, so review the completion provisions in the purchase agreement.

What amenities are planned at Mr. C Residences?

Planned amenities include a garden-level lap pool with cabanas and a pool bar, an eighth-level spa with sauna and steam rooms, a fitness center, yoga, Pilates and Peloton studios, a library and business lounge, a billiards room, an outdoor cinema, a bocce court and Little C’s outdoor playground, along with Bellini dining and the Mr. C Hotel rooftop pool and bar.

Is Mr. C Residences part of a hotel?

Yes. The 27-story tower combines 146 private residences with the 110-suite Mr. C Hotel. Residents have access to hotel-style services such as concierge, butler service, 24-hour valet and in-residence dining, and owners receive benefits across the Mr. C portfolio.

Are Mr. C residences listed in the MLS?

Some are. The listings on this page show Mr. C residences that have been listed in the MLS, while remaining developer inventory is sold through the sales gallery. Justin & Alyse can request the current price list and available residences for you.

Why work with The Keller Team when buying at Mr. C Residences?

The Keller Team brings a broader market perspective to your Mr. C Residences purchase. As Downtown West Palm Beach luxury condo and new construction specialists, Justin & Alyse help you compare floor plans, views, pricing and competing developments, identify questions worth asking, and negotiate purchase terms. You gain personal guidance focused on your goals, from your first private sales gallery appointment through closing. Contact Justin at 631-872-8689 or Alyse at 917-584-6451 to explore Mr. C Residences with The Keller Team.

LETS FIND YOUR DREAM HOME TOGETHER!