WEST PALM BEACH · 1355 S. FLAGLER DRIVE

South Flagler House West Palm Beach Condos

South Flagler House is a 105-residence waterfront condominium by Related Ross, rising as two 28-story limestone-clad towers at 1355 S. Flagler Drive on the Intracoastal Waterway. Designed by Robert A.M. Stern Architects with interiors by Pembrooke & Ives, it pairs estate-scale residences with about 50,000 square feet of private club amenities. Explore South Flagler House with Justin & Alyse Keller of The Keller Team at Compass, specialists in Downtown West Palm Beach luxury condos and new construction. Compare residences, views and pricing with local advisors focused on your priorities.

THE DEVELOPMENT

South Flagler House at a Glance
Project Address
1355 S. Flagler Dr, West Palm Beach, FL 33401
Sales Gallery
615 S. Rosemary Ave, by appointment
Status
Under construction; topped out November 2025
Expected Delivery
2027, per published reports*
Residences
105
Height
Two 28-story towers
Residence Types
Two- to five-bedroom homes, penthouses, park flats and owner guest suites
Sizes
About 854 to 14,053 sq ft (developer tiers)
Developer Pricing
Published tiers from about $7.98 million
Developer
Related Ross
Architect
Robert A.M. Stern Architects
Interior Design
Pembrooke & Ives

Project information reviewed October 24, 2026, from the developer’s website and fact sheet and published reports. Pricing, availability and delivery are set by the developer and may change. *The developer’s website does not publish a delivery date; 2027 is from the developer’s June 2025 financing announcement and November 2025 topping-out coverage.

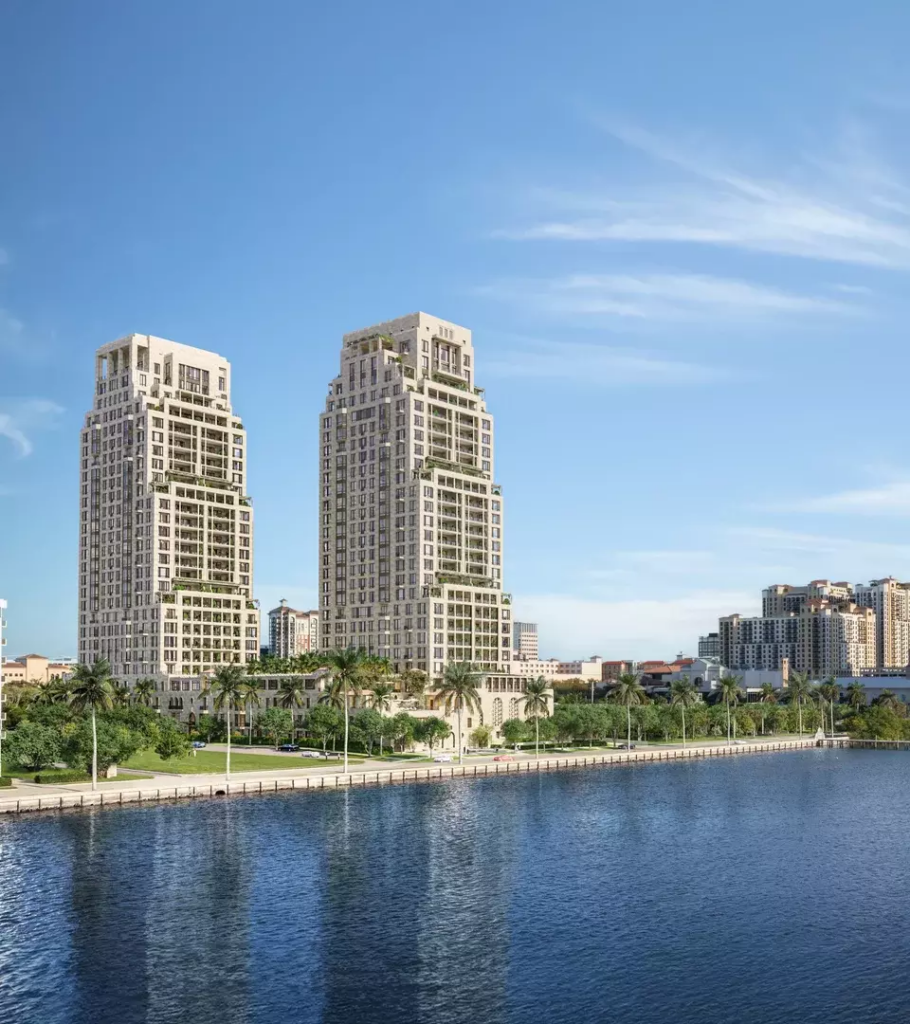
Rendering of South Flagler House's two towers on the West Palm Beach waterfront

ABOUT SOUTH FLAGLER HOUSE

What Is South Flagler House?

South Flagler House is a 105-residence luxury condominium under construction at 1355 S. Flagler Drive, developed by Related Ross on a 3.4-acre waterfront site. Two 28-story towers designed by Robert A.M. Stern Architects rise from a shared podium wrapped in stepped gardens, with interiors by Pembrooke & Ives and landscape design by SMI Landscape Architecture.

Residences range from one-bedroom guest suites available only to owners through two- to five-bedroom homes, park flats, and full-floor and duplex penthouses. Floor-to-ceiling windows and covered loggias, some more than 30 feet wide, define the homes, and select residences offer private elevator access or optional attached or detached guest house suites.

Arrival is through a 360-foot tree-lined private driveway and motor court, with valet, a 24-hour lobby attendant, concierge, house car service, a full-building emergency generator and private owners’ storage planned. Related Ross also offers custom, turnkey residences through Rogers by Related Ross.

South Flagler House Gallery

Architecture, residences and amenities as shown in the developer’s renderings. Select any image to enlarge.

All images are developer renderings, courtesy of Related Ross, South Flagler House. Renderings are artistic conceptions and may differ from the completed building.

RESIDENCES & FLOOR PLANS

South Flagler House Residences and Floor Plans

South Flagler House offers 15 draft floor plans across its Park and Lake Towers, from an 881-square-foot owner guest suite to a duplex penthouse with about 13,540 square feet of interior space. Each card lists interior and exterior area separately, with total area shown as the two combined. Filter by floor range or select any plan to enlarge it; no registration is required.

Tier 1 South Residence, Floors 6 to 9

Park & Lake Towers · 3 Bedrooms · 4 Baths · Powder Room

Interior
5,034 sf
Exterior
551 sf
Total
5,585 sf

Tier 1 North Residence, Floors 6 to 9

Park & Lake Towers · 4 Bedrooms · 5 Baths · Powder Room

Interior
5,385 sf
Exterior
551 sf
Total
5,936 sf

Tier 1 Southwest Guest Suite, Floors 5 to 9

Lake Tower · 1 Bedroom · 1 Bath

Interior
881 sf
Exterior
170 sf
Total
1,051 sf

Tier 2 West Residence, Floors 12 to 18

Park Tower · 2 Bedrooms · 2 Baths · Powder Room

Interior
2,592 sf
Exterior
340 sf
Total
2,932 sf

Tier 2 North Residence, Floors 12 to 18

Park Tower · 3 Bedrooms · 3 Baths · Powder Room

Interior
4,380 sf
Exterior
446 sf
Total
4,826 sf

Tier 2 South Residence, Floors 12 to 18

Park Tower · 3 Bedrooms · 4 Baths · Powder Room

Interior
4,631 sf
Exterior
425 sf
Total
5,056 sf

Tier 2 North Residence, Floors 12 to 18

Lake Tower · 4 Bedrooms · 5 Baths · Powder Room

Interior
5,173 sf
Exterior
425 sf
Total
5,598 sf

Tier 2 South Residence, Floors 12 to 18

Lake Tower · 5 Bedrooms · 6 Baths · Powder Room

Interior
6,488 sf
Exterior
765 sf
Total
7,253 sf

Tier 3 North Residence, Floors 21 to 24

Park & Lake Towers · 3 Bedrooms · 4 Baths · Powder Room

Interior
4,612 sf
Exterior
446 sf
Total
5,058 sf

Tier 3 South Residence, Floors 21 to 24

Park & Lake Towers · 4 Bedrooms · 5 Baths · Powder Room

Interior
5,824 sf
Exterior
786 sf
Total
6,610 sf

North Residence, Floor 23

Lake Tower · 3 Bedrooms · 4 Baths · Powder Room

Interior
4,612 sf
Exterior
425 sf
Total
5,037 sf
Open PDF

South Residence, Floor 23

Lake Tower · 4 Bedrooms · 5 Baths · Powder Room

Interior
5,824 sf
Exterior
786 sf
Total
6,610 sf
Open PDF

Combined Full-Floor Penthouse, Floor 25 (example design)

Park Tower · 4 Bedrooms · 6 Baths · Powder Room

Interior
9,071 sf
Exterior
1,420 sf
Total
10,491 sf
Open PDF

Penthouse Residence, Floor 26

Park Tower · 4 Bedrooms · 5 Baths · Powder Room

Interior
8,066 sf
Exterior
2,496 sf
Total
10,562 sf
Open PDF

Duplex Penthouse, Floors 27 and 28

Lake Tower · 7 Bedrooms · 8 Baths · 2 Powder Rooms

Interior
13,540 sf
Exterior
3,908 sf
Total
17,448 sf
Open PDF

Draft marketing floor plans courtesy of Related Ross, South Flagler House. The developer marks these plans as not finalized and subject to change, and the Floor 25 combined penthouse is shown for reference only. Interior and exterior areas are the developer’s approximate figures as printed on each plan; total area is the two combined. Bedroom and bath counts are taken from each plan.

Reading the South Flagler House Floor Plans

  • Plans are organized by tier. The developer prices residences by floor range: about $16.65 million to $23.5 million on floors 5 to 9, $7.98 million to $34.5 million on floors 10 to 18, $21.25 million to $29.175 million on floors 19 and 20, and $49.5 million to $70 million for the penthouses on floors 25 to 28.
  • The two towers differ. Several Tier 2 plans apply only to the Park Tower or only to the Lake Tower, so confirm which tower a residence is in before comparing plans.
  • Guest suites add flexibility. The one-bedroom guest suite on floors 5 to 9 is about 881 square feet and is offered to owners, and select Tier 2 homes offer optional attached or detached guest house suites.
  • Outdoor space varies widely. Exterior areas range from about 170 square feet in the guest suite to nearly 2,500 square feet on the Floor 26 penthouse and about 3,900 square feet on the duplex penthouse.
  • Views depend on the residence. We do not assign views to plans here. Tower, exposure, floor and stack should be reviewed for a specific residence.
  • Confirm the final plan. These are draft marketing plans, so ask for the plan attached to your purchase agreement along with the estimated association budget and deposit schedule.
Current availability and the full developer package

Justin & Alyse can confirm which residences remain, current pricing, and the deposit schedule.

Request Availability
>

AMENITIES & SERVICES

Amenities and Services Planned at South Flagler House

South Flagler House plans about 50,000 square feet of private amenities, arranged around a garden podium between the two towers. The program is reserved for residents and leans toward wellness, recreation and private entertaining, with a residents-only restaurant and a full-service spa at its center.
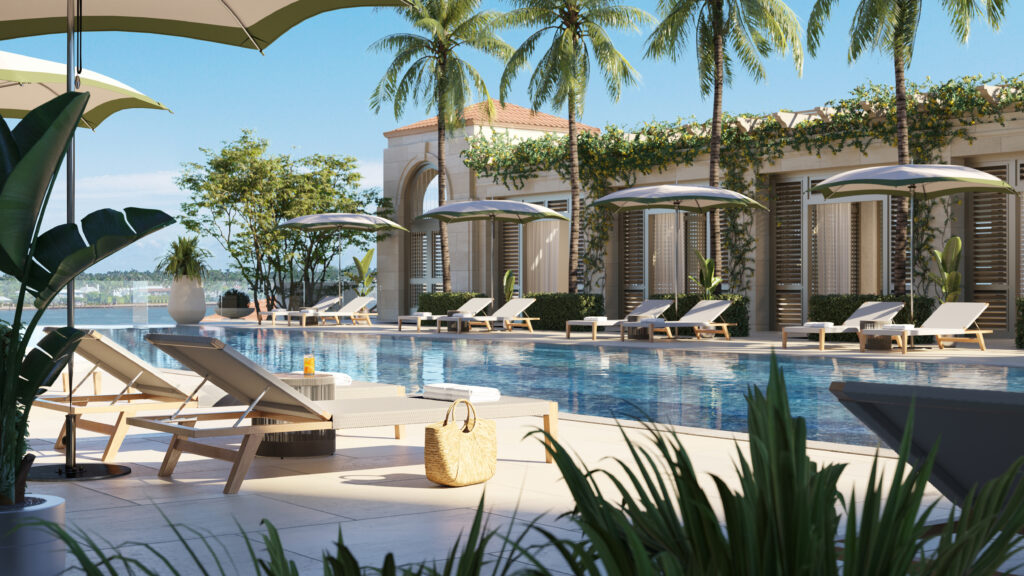
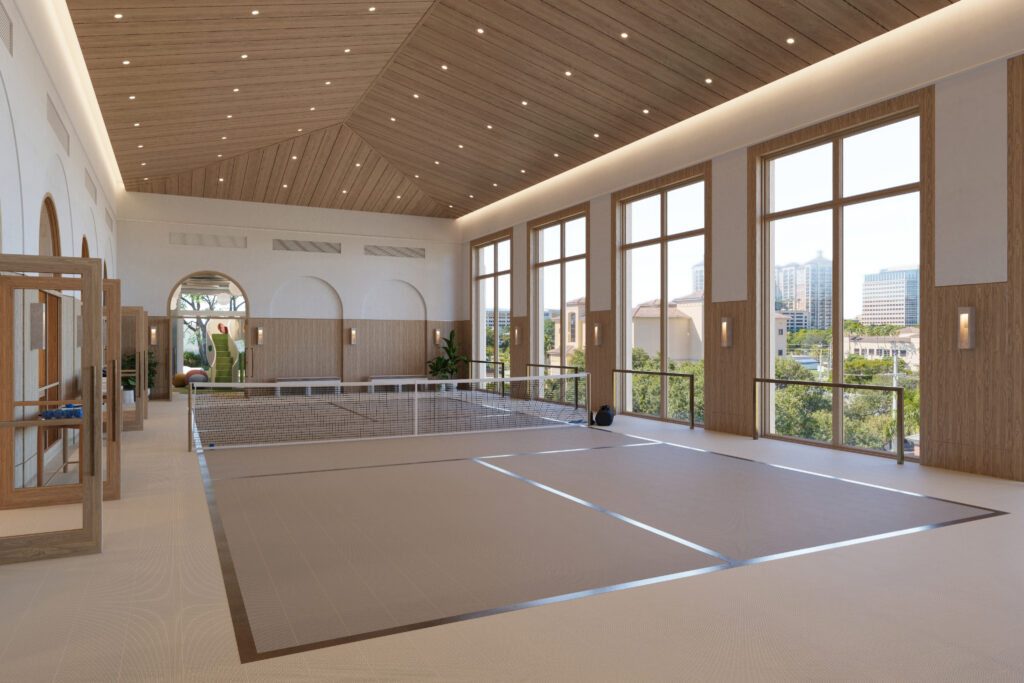
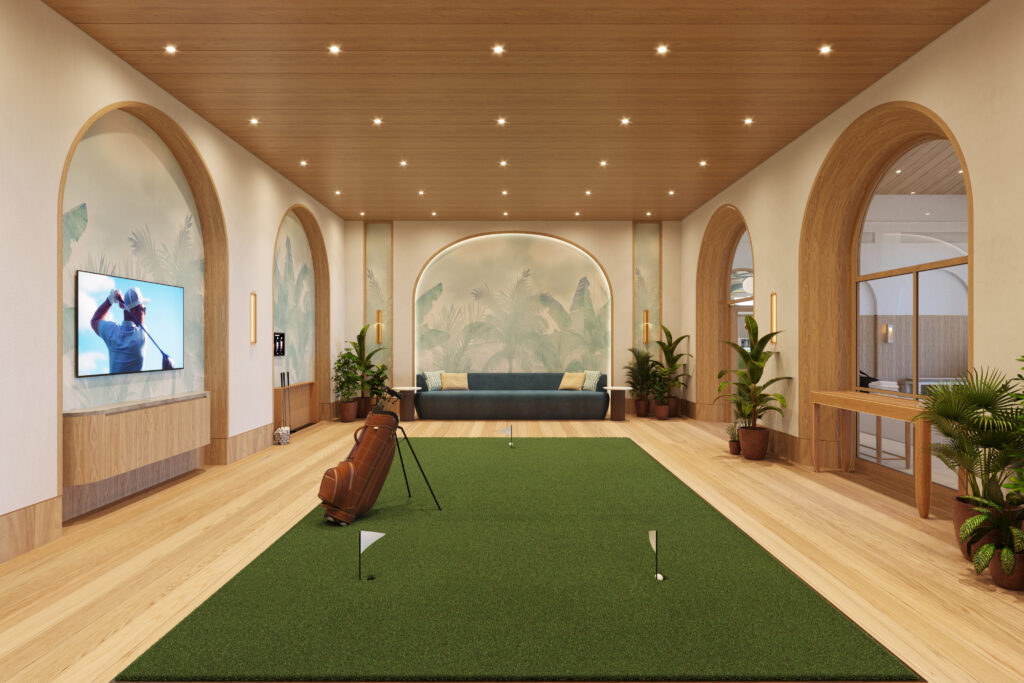
Rendering of the pool terrace and cabanas at South Flagler House Rendering of the indoor pickleball court at South Flagler House Rendering of the indoor putting green simulator at South Flagler House

Wellness & Spa

Separate men’s and women’s spas with vitality pools, cold plunge, steam and sauna, plus spa treatment rooms and a salon.

Pool & Gardens

A 25-meter lap pool with cabanas set within landscaped gardens by SMI Landscape Architecture.

Fitness & Sport

A fitness center, Pilates and yoga studios, indoor pickleball, a sports simulator and a putting green.

Dining & Entertaining

A residents-only restaurant, private dining room and wine tasting room for gatherings without leaving the building.

Lounges & Family

A theater, library and card room, children’s STEM lounge, and a business center with private offices.

Service & Arrival

A 360-foot private driveway and motor court, valet, 24-hour lobby attendant, concierge, house car, full-building emergency generator, EV charging, filtered air, owners’ storage and a dog wash.

Amenities and services are planned and described by the developer. South Flagler House is under construction, so none are operating yet, and details may change before completion. Parking, storage and any amenity charges should be reviewed in the condominium documents, which Justin & Alyse can help you obtain and review.

THE LOCATION

South Flagler House’s South Flagler Setting

South Flagler House sits at 1355 S. Flagler Drive on the Intracoastal Waterway, in the historic El Cid neighborhood just south of Downtown West Palm Beach. The developer places it beside the Norton Museum of Art’s Gallery Park, with Forté on Flagler as its neighbor to the north.

Daily life here differs from living beside CityPlace. South Flagler House is a waterfront address oriented to the Flagler Drive waterfront path, quiet residential streets and the Norton Museum, while CityPlace dining, shopping and the Kravis Center remain a short drive north.

South Flagler Drive has become the city’s most established waterfront condo corridor, with Forté on Flagler, The Bristol and La Clara nearby. Buyers here often compare a new South Flagler House residence with completed buildings that offer known fees and closed sales.

THE KELLER TEAM’S PERSPECTIVE

The Keller Team’s Perspective on South Flagler House

South Flagler House is one of the most ambitious residential projects in West Palm Beach, and the right choice depends on how a buyer weighs scale, service and timing against established South Flagler alternatives. These are the questions Justin & Alyse help buyers work through.

  • Start with the tier, then the residence. Without public floor plans, compare specific residences from the developer’s plan package, including loggia size, guest suite options and private elevator access.
  • Treat views as residence-specific. Tower, orientation, floor and stack matter more than the building’s overall view story. Review each residence on its own, since no view is permanently protected.
  • Plan around the timeline. The towers topped out in November 2025 and published reports point to 2027 delivery, but the developer’s website lists no date. Review the deposit schedule, completion provisions and closing terms with your attorney before signing.
  • Know what is included. Parking, storage, guest suite purchases and any amenity or restaurant charges are not fully published. Ask for these in writing before you commit.
  • Budget beyond the purchase price. A new building’s association budget is an estimate until the association operates. Compare it with established buildings such as The Bristol and La Clara, where fees and history are known.
  • Compare resale alternatives. Completed buildings deliver now, with known fees and closed sales, while South Flagler House offers new construction and a larger private amenity program. The right answer depends on timing and how you will use the residence.

The Keller Team represents buyers. South Flagler House’s exclusive sales are handled by the developer’s sales team at Related Ross with The Corcoran Group and Corcoran Sunshine. Justin & Alyse can arrange a private appointment at the sales gallery and help you compare options independently of any single project.

COMPARE

How South Flagler House Compares

Buyers considering South Flagler House usually weigh it against its South Flagler neighbors, which deliver now with known fees and closed sales. See how South Flagler House compares with all 12 West Palm Beach new construction developments.

South Flagler House compared with Forté on Flagler, The Bristol and La Clara
South Flagler HouseForté on FlaglerThe BristolLa Clara
Address1355 S. Flagler Dr1333 S. Flagler Dr1100 S. Flagler Dr1801 S. Flagler Dr
StatusUnder construction; topped out November 2025Completed; resaleCompleted; resaleCompleted; resale
ScaleTwo 28-story towers, 105 residencesSee our Forté guideSee our Bristol guideSee our La Clara guide
ResidencesGuest suites to 5 bedrooms; about 854 to 14,053 sq ftResale residences; ask us for current sizesResale residences; ask us for current sizesResale residences; ask us for current sizes
LifestyleAbout 50,000 sq ft of private amenities, residents-only restaurant and spaEstablished building next doorEstablished luxury buildingEstablished waterfront building
PricingPublished tiers from about $7.98 million (developer)Resale; see recent closed salesResale; see recent closed salesResale; see recent closed sales

Comparison reviewed October 24, 2026, from developer materials and published reports. Timelines and pricing change; no single building is right for every buyer.

CURRENT AVAILABILITY

South Flagler House Residences Listed in the MLS

These listings come from BeachesMLS through our IDX home search and show South Flagler House residences that have been listed in the MLS, which can include active and pending listings. Listing details are provided by the listing brokerage and should be confirmed before you rely on them.

No Results Found.

Developer Inventory

Not every South Flagler House residence appears in the MLS.

Justin & Alyse can confirm the developer’s current availability, pricing and deposit terms for the residences you like.

Request Current Availability
Justin and Alyse Keller of The Keller Team at Compass posed together in a studio portrait, Justin in a dark suit and Alyse in a black top

YOUR LOCAL ADVISORS

The Keller Team

Justin & Alyse Keller of The Keller Team at Compass specialize in Downtown West Palm Beach luxury condos and new construction. As Downtown residents, they bring local insight to every comparison, helping buyers evaluate South Flagler House alongside other developments based on floor plans, views, pricing, amenities and location.

With $100M+ in sales over the past five years, The Keller Team earned RealTrends Verified recognition among the top 1.5% of agents nationwide in 2026. They have also been the #1 producing team by sales volume at nearby CityPlace South Tower for five consecutive years.

For South Flagler House buyers, Justin & Alyse provide guidance beyond a single development, comparing opportunities, coordinating contract and deposit questions with your attorney, and arranging private sales gallery appointments. The Keller Team helps you make an informed decision with your priorities at the center.

65+ Five-Star Google ReviewsRead our reviews

Learn more about Justin & Alyse, or explore our buyer services.

NEXT STEPS

Talk With Justin & Alyse About South Flagler House

Tell us which residence types interest you, and Justin & Alyse will follow up personally with floor plans, current availability and the questions worth asking before you commit.

Request Current South Flagler House Pricing & Floor Plans

Pricing and availability for the residences that fit your size, budget and timing.

Compare South Flagler House With Other Waterfront Buildings

A side-by-side look at South Flagler House, nearby new construction and established resale buildings.

Arrange a Private Sales Gallery Appointment

Visit the sales gallery at 615 S. Rosemary Avenue with Justin & Alyse, by appointment.

Your request goes directly to Justin & Alyse. The Keller Team represents buyers and is not the developer or its sales office.

South Flagler House FAQs

Where is South Flagler House located?

South Flagler House is at 1355 S. Flagler Drive, West Palm Beach, FL 33401, on the Intracoastal Waterway in the El Cid neighborhood just south of Downtown West Palm Beach. Forté on Flagler is its neighbor to the north, and the developer places it beside the Norton Museum of Art’s Gallery Park.

What types of residences does South Flagler House offer?

South Flagler House has 105 residences in two 28-story towers, including one-bedroom guest suites available to owners, two- to five-bedroom homes, park flats, full-floor penthouses and a duplex penthouse. The 15 draft floor plans on this page range from about 881 to 13,540 square feet of interior space.

What are prices at South Flagler House?

As of October 24, 2026, the developer’s residences page lists price ranges by floor: about $16.65 million to $23.5 million on floors 5 to 9, $7.98 million to $34.5 million on floors 10 to 18, $21.25 million to $29.175 million on floors 19 and 20, and $49.5 million to $70 million for the penthouses. Pricing and availability change, so contact Justin & Alyse for current figures.

What is South Flagler House’s construction status?

South Flagler House is under construction and topped out in November 2025. Published reports point to delivery in 2027, but the developer’s website does not list a completion date, so review the completion provisions in the purchase agreement.

What amenities are planned at South Flagler House?

About 50,000 square feet of private amenities are planned, including a 25-meter lap pool with cabanas, men’s and women’s spas, a fitness center, Pilates and yoga studios, indoor pickleball, a sports simulator, a residents-only restaurant, a wine tasting room, a theater, a children’s STEM lounge and a business center.

Where can buyers view South Flagler House floor plans?

Fifteen draft South Flagler House floor plans are on this page, with interior and exterior square footage for each. The developer notes the plans are not finalized, so Justin & Alyse can request the current plan for any residence you are considering.

Are all South Flagler House residences shown in the MLS?

No. The MLS shows only South Flagler House residences that have been listed there, and some may be pending. The developer may hold residences that are not in the MLS, and Justin & Alyse can confirm current developer availability.

Why work with The Keller Team when buying at South Flagler House?

The Keller Team brings a broader market perspective to your South Flagler House purchase. As Downtown West Palm Beach luxury condo and new construction specialists, Justin & Alyse help you compare floor plans, views, pricing and competing developments, identify questions worth asking, and negotiate purchase terms. You gain personal guidance focused on your goals, from your first private sales gallery appointment through closing. Contact Justin at 631-872-8689 or Alyse at 917-584-6451 to explore South Flagler House with The Keller Team.

LETS FIND YOUR DREAM HOME TOGETHER!