
Find Your Next Home
Search homes and condominiums across Palm Beach County. Contact Justin & Alyse Keller for local guidance and private showings.
422 Savoie DrivePalm Beach Gardens, FL 33410
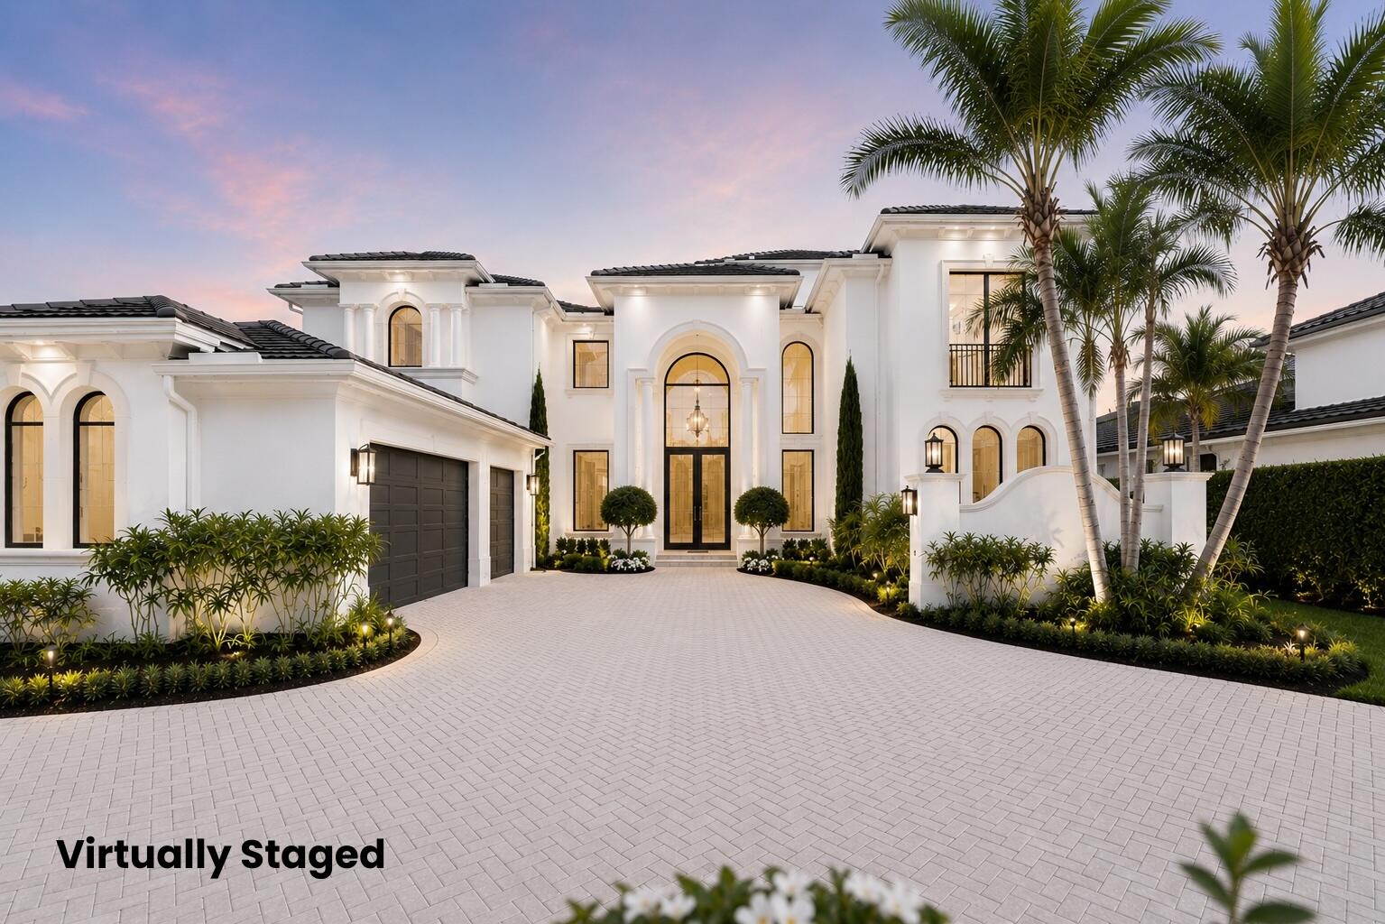
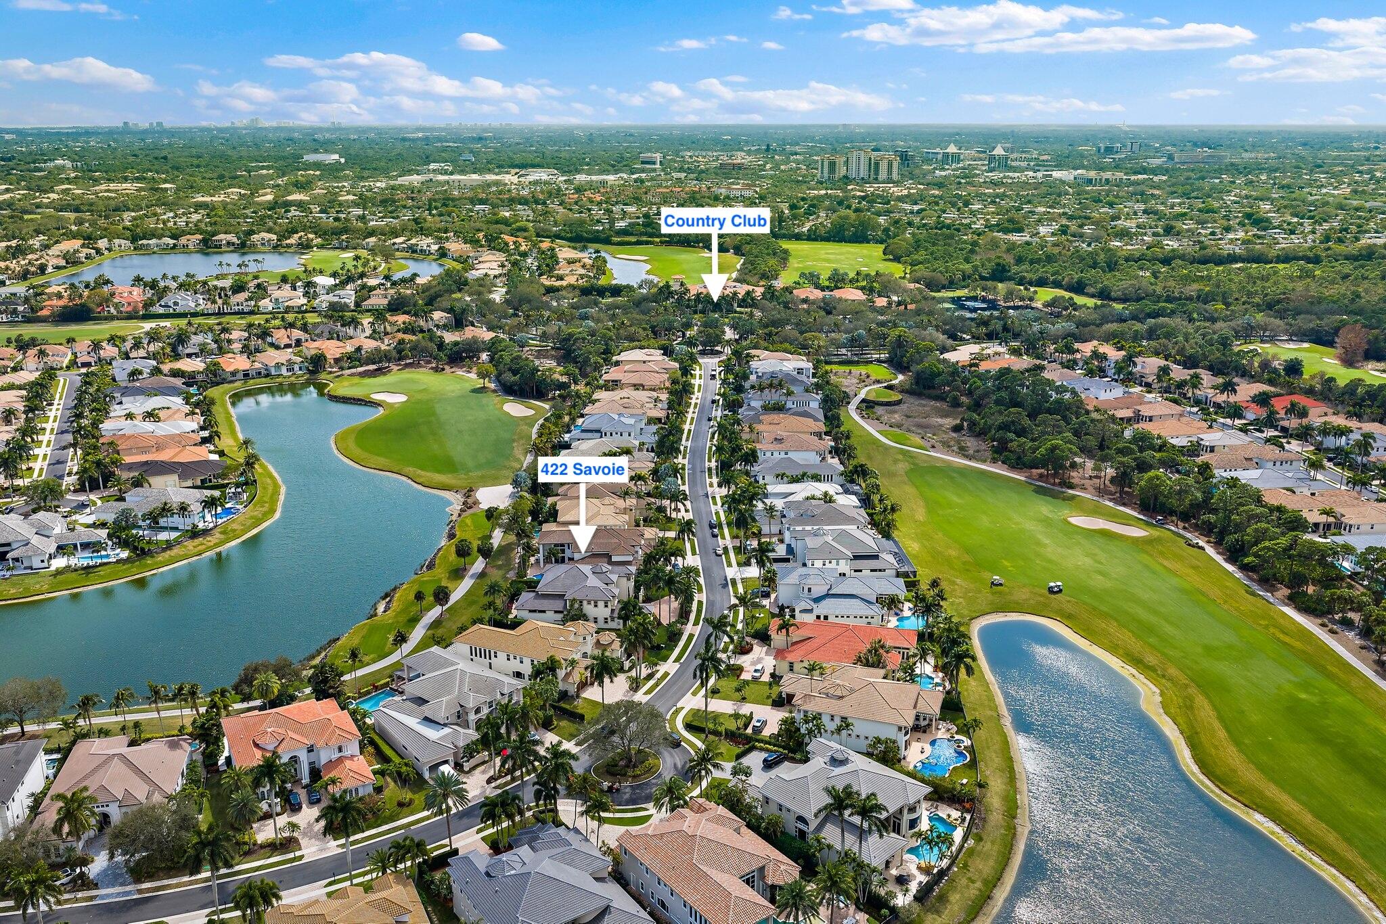
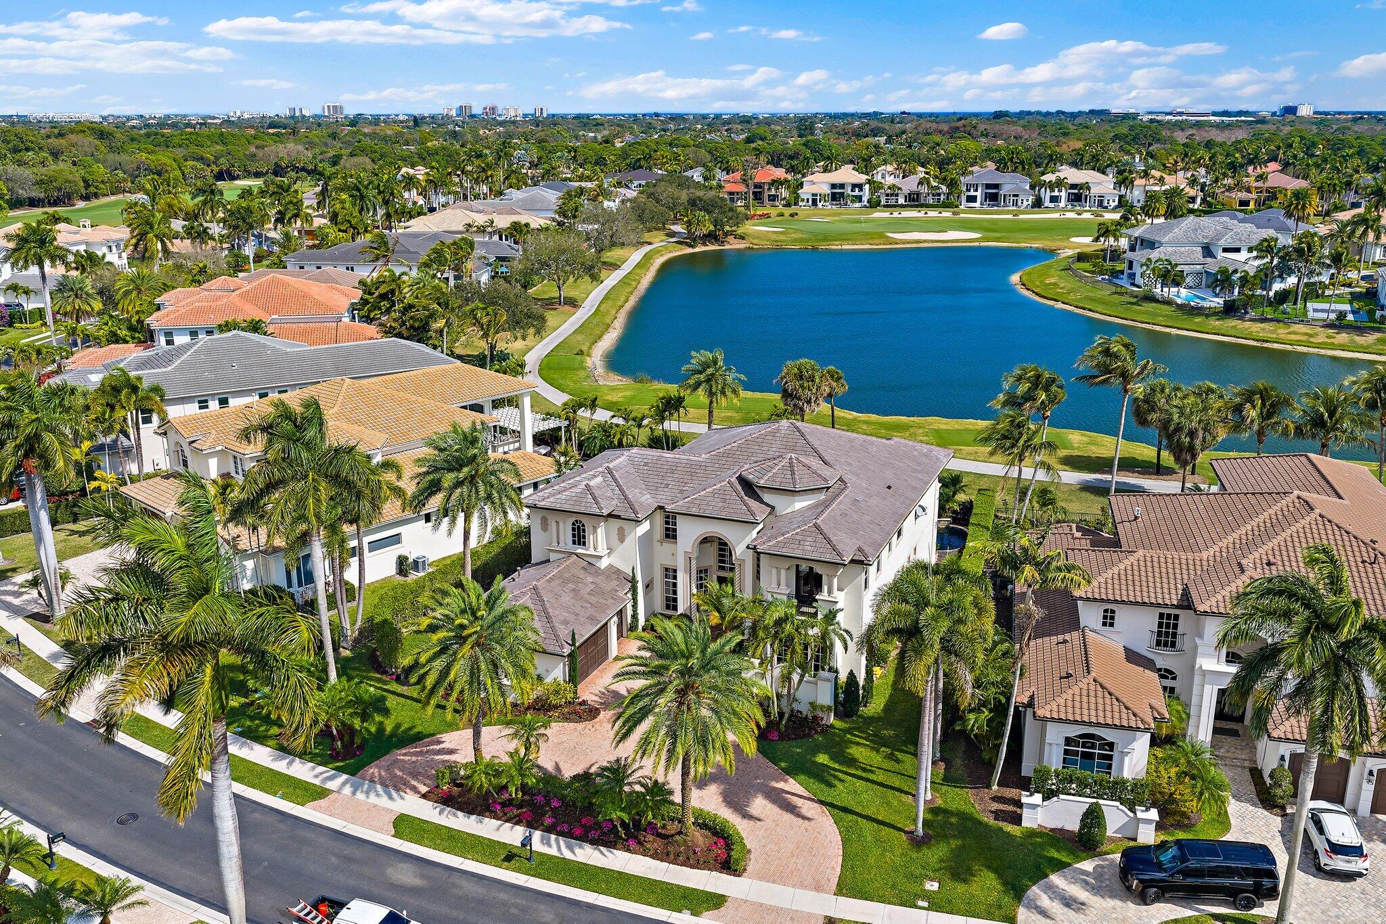

New Price! Exceptional opportunity! This is the perfect time to acquire one of Frenchman's Reserve's finest addresses and make it your own. Experience the premier Frenchman's Reserve lifestyle in this coveted Villa Rosa estate, situated just a block away from the Club in the heart of Palm Beach Gardens. Set on an exceptional lot with unrivaled lake and Arnold Palmer championship golf course views, this home offers a brand-new roof (2025) and is an extraordinary opportunity to personalize a luxury residence in one of the area's most exclusive country club communities. From the moment you open the double doors, soaring 24' ceilings and a wall of floor-to-ceiling windows fill the home with natural light and showcase stunning views of the tranquil lake and golf course. This luxury residence offers 5 bedrooms, 5 full bathrooms, 2 half bathrooms, a spacious loft, a separate library, and a dedicated home theater/movie room. The kitchen flows seamlessly into the family room and casual dining area, creating an open-concept space perfect for entertaining. A wet bar with bar seating completes the formal living and dining room entertaining areas. The elegant loft overlooks the main living room, adding openness and architectural drama to the heart of the home. The primary suite features the same breathtaking golf, water and pool views, his-and-hers walk-in closets with custom built-ins, and an adjoining room that can serve as a gym, office, or dressing area, with dual bathrooms for ultimate convenience. First floor also includes a private guest bedroom with ensuite bath and 2 half baths. Upstairs, four gracious guest suites provide private retreats, including a secondary primary suite with a private balcony, walk-in closet, and an oversized spa bathroom. A circular driveway and 2-car + golf cart garage provide both striking curb appeal and functional convenience. EV charger ready! Outdoor living includes a heated pool, spa, and expansive gated patio for year-round enjoyment. This home is more than a residence-it's a lifestyle. Residents of Frenchman's Reserve enjoy world-class amenities including golf, tennis and pickleball courts, a state-of-the-art fitness center, resort-style clubhouse with fabulous dining options and a Kids Club. A social/sports membership is required, with the option to join the golf exchange program for additional golfing privileges.
| a month ago | Listing updated with changes from the MLS | |
| a month ago | Status changed to Active | |
| 3 months ago | Price changed to $4,395,000 | |
| 8 months ago | Listing first seen on site |

All listings featuring the BMLS logo are provided by BeachesMLS, Inc. This information is not verified for authenticity or accuracy and is not guaranteed. Copyright © 2026 BeachesMLS, Inc. (a Flex MLS feed)
Last checked: 2026-11-09 06:24 PM UTC
PALM BEACH COUNTY HOME SEARCH
Search Homes and Condos for Sale Across Palm Beach County
This home search shows homes, condominiums and land listed for sale through BeachesMLS across Palm Beach County. Filter by price, bedrooms, bathrooms and property type, draw a custom area on the map, or create a free account to save searches and receive email alerts for new listings, price changes and status updates.
Explore Our Local Guides
Downtown West Palm Beach Condos
Established towers, waterfront residences and new construction near CityPlace and Flagler Drive. We live Downtown and own at CityPlace South Tower.
Explore Downtown CondosHistoric West Palm Beach Homes
Character homes in the established historic neighborhoods of West Palm Beach, a short drive from Downtown.
Explore Historic HomesCoastal West Palm Beach Homes
Waterfront and near-water neighborhoods along the Intracoastal, including SoSo, El Cid, Prospect Park and Northwood Shores.
Explore Coastal HomesPalm Beach Real Estate
Estates, condominiums and in-town residences on the island of Palm Beach, a separate town across the Intracoastal from West Palm Beach.
Explore Palm BeachHome Search FAQs
Where do the listings in this search come from?
Listings are provided by BeachesMLS and displayed through our IDX home search. Each property page credits the listing brokerage, and you can ask us about any home in the search, whether or not it is one of our listings.
How do I get alerts for new listings and price changes?
Create a free account, set your filters and select Save Search. You will receive email updates when new homes match your criteria or when a saved home changes price or status.
How do I schedule a private showing?
Select Schedule a Tour on any property page, or call Justin & Alyse at 917.584.6451. We coordinate with the listing agent and arrange a time that works for you.
Who are Justin & Alyse Keller?
Justin & Alyse Keller lead The Keller Team at Compass, a husband-and-wife real estate team based at 150 Worth Avenue in Palm Beach. They live in Downtown West Palm Beach, are homeowners at CityPlace South Tower and also own a home in Pineapple Park. The team ranks in the top 1.5% nationwide (RealTrends Verified 2026) and was selected by Compass as Market Advisors for the Palm Beach area.
THE KELLER TEAM AT COMPASS
Found a Home Worth a Closer Look?
Whether you are considering a condominium or a single-family home, Justin & Alyse can walk you through comparable sales, pricing, inspections, insurance and flood zones, association rules and resale considerations before you tour. As Certified Luxury Home Marketing Specialists and Real Estate Negotiation Experts with $100M+ in sales, we bring that preparation to every showing and negotiation.