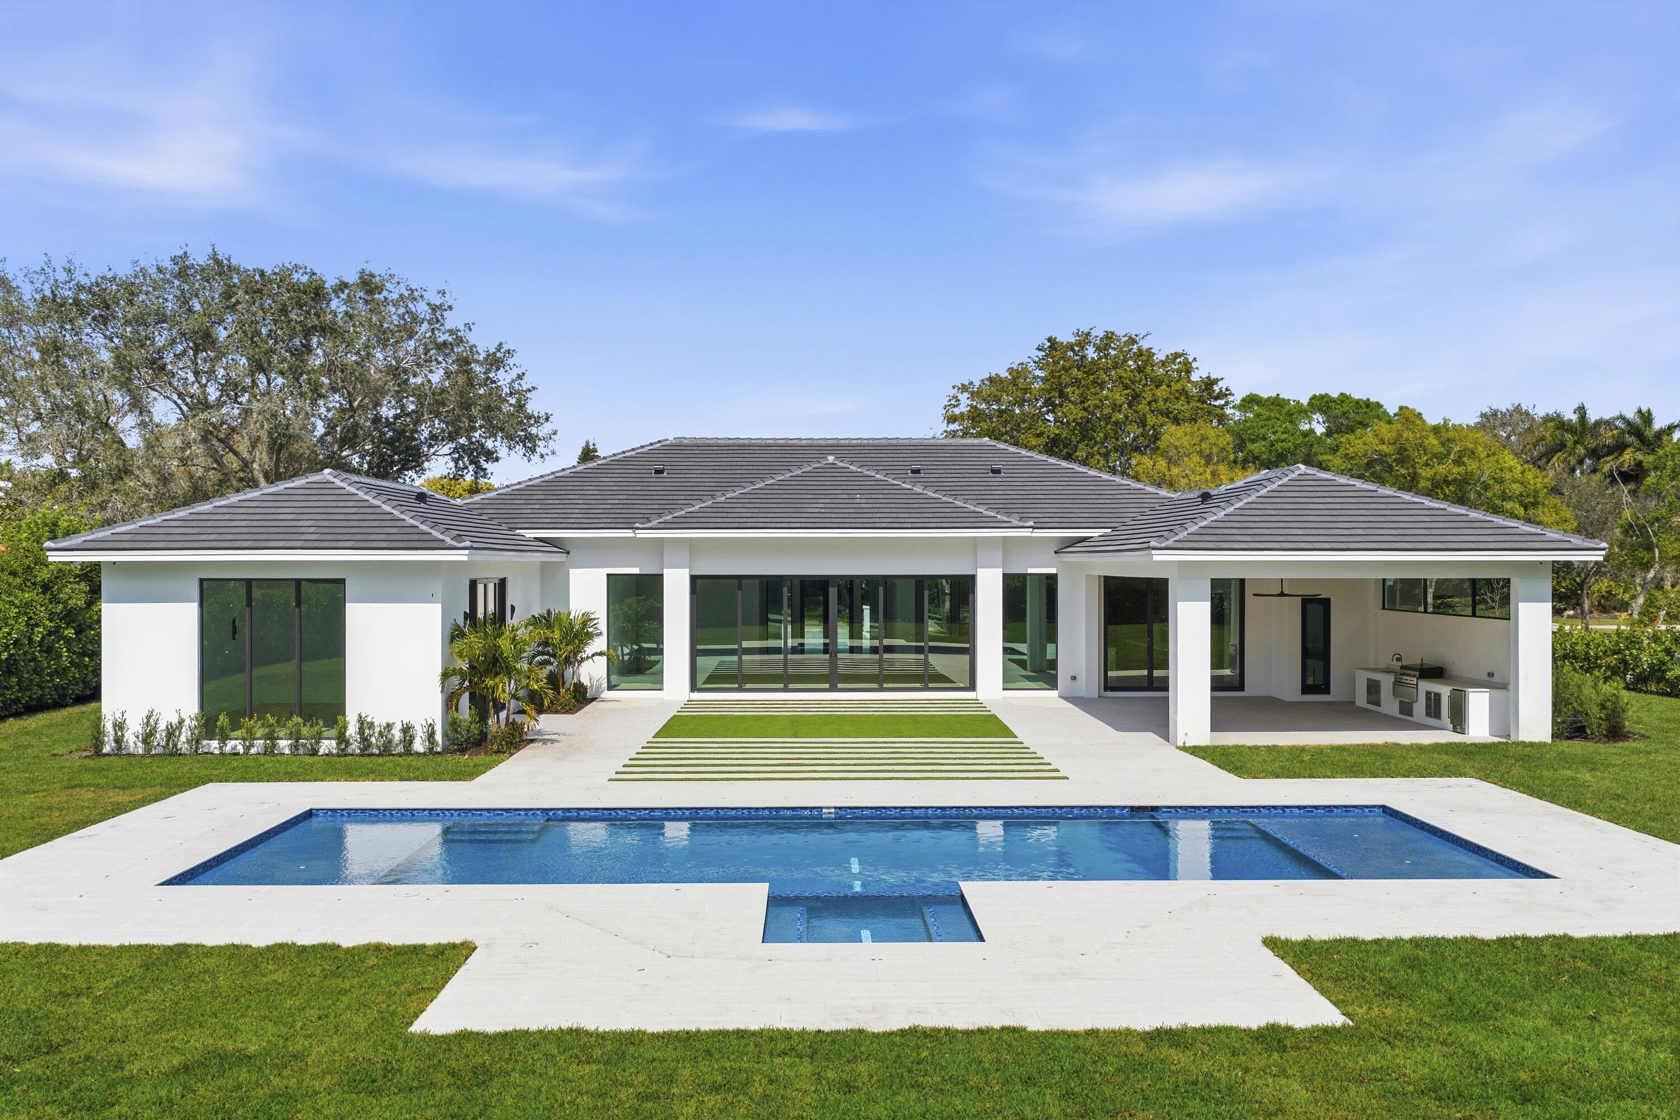
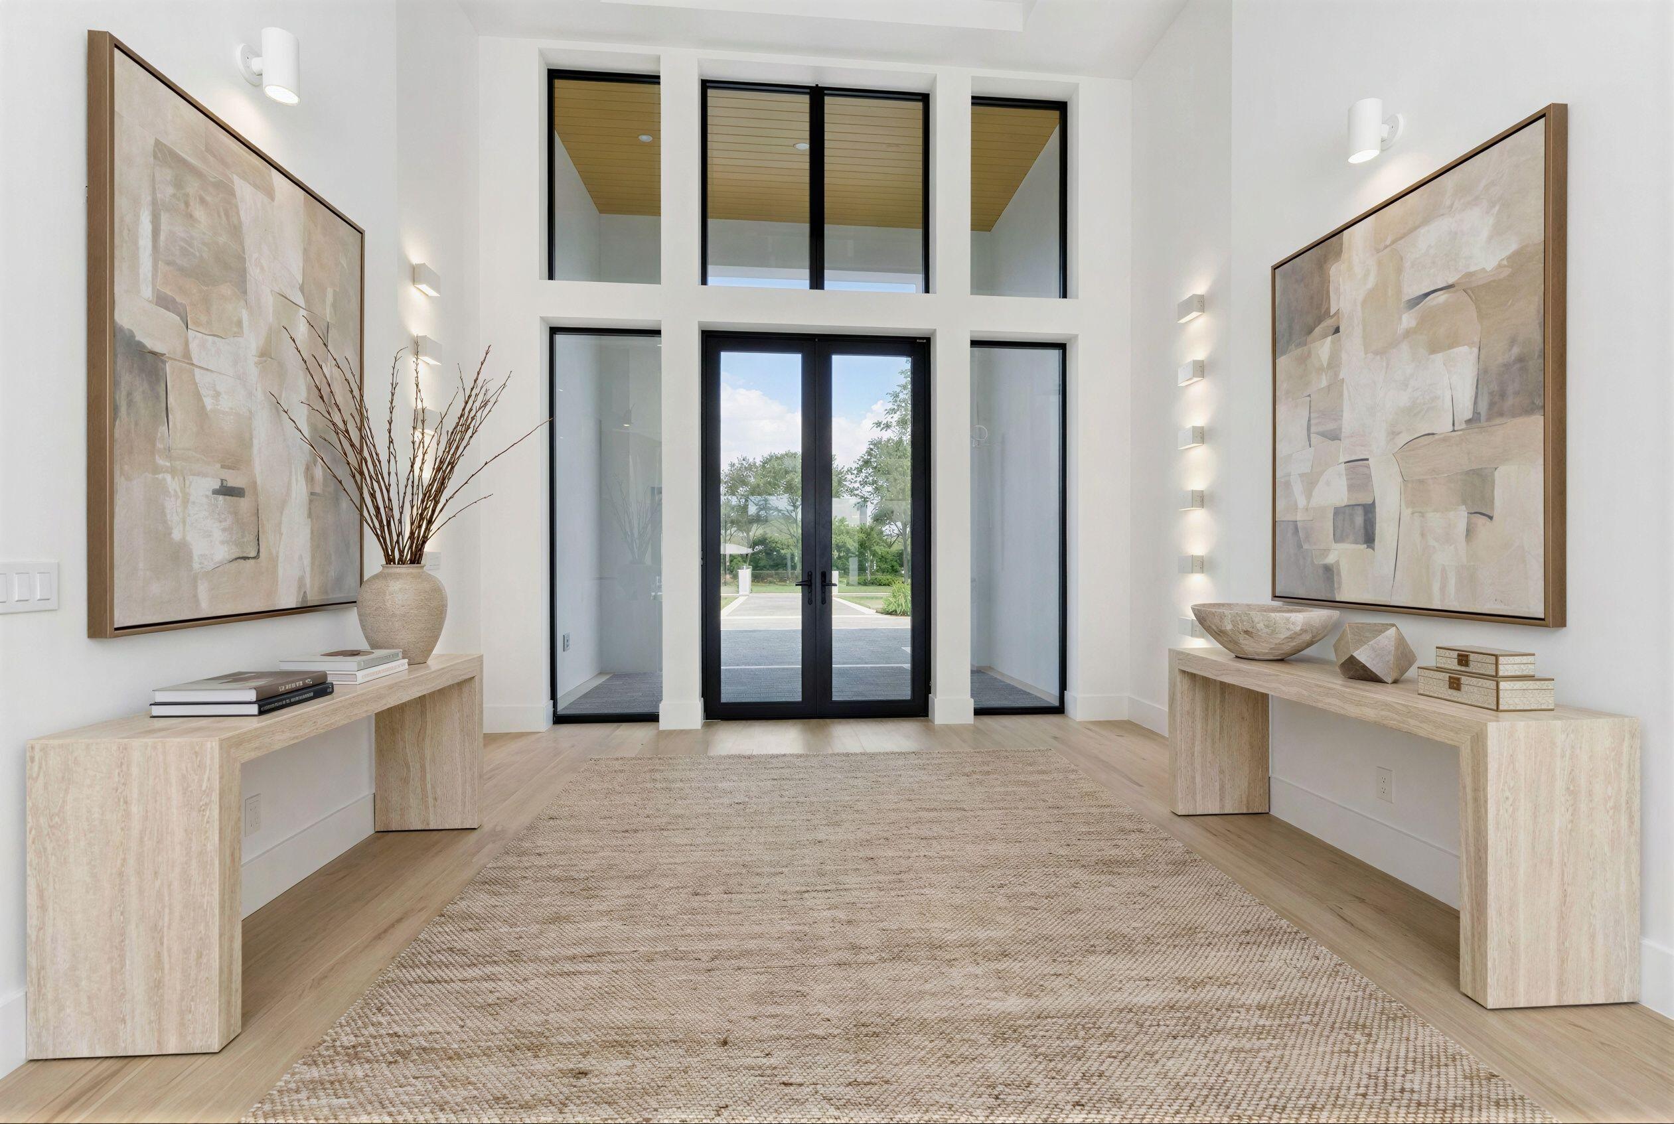


An exceptional new construction estate set on a prime lot within the prestigious, gated community of Steeplechase. This single-story residence offers 5 bedrooms, 5 full baths, two half baths. 4,993 sq ft of refined living space (6,930 total). A grand 17-foot foyer opens to a stunning great room with soaring 14-foot ceilings and walls of glass that seamlessly connect to a private courtyard oasis. Outdoor living is elevated with oversized porcelain pavers, artificial turf, and a 16 x 50 saltwater pool featuring sun shelves, deck jets, bubblers, spa, and an expansive covered patio with a 20-foot summer kitchen. The chef's kitchen showcases a 15-foot mitered quartz island, custom cabinetry, full backsplash, pantry, and a complete Sub-Zero/Wolf/Cove appliance suite. The primary retreat offers pool views, dual walk-in closets, and a spa-inspired bath. Additional ensuite bedrooms, 4-car garage with EV charger, impact glass, smart wiring, and lush landscaping complete this refined offering, minutes to golf, dining, PBI, and Palm Beach beaches.
Save
Ask
Tour
Hide
Share
Listing Snapshot
Price
$5,240,000
Days On Site
226 Days
Bedrooms
5
Inside Area (SqFt)
4,993 sqft
Total Baths
7
Full Baths
5
Partial Baths
2
Lot Size
1.01 Acres
Year Built
2026
MLS® Number
R11161326
Status
Active Under Contract
Property Tax
$21,123.2
HOA/Condo/Coop Fees
$341.67 monthly
Sq Ft Source
Builder
Friends & Family
React
Invite
Recent Activity
5 days ago
Listing updated with changes from the MLS®
5 days ago
Status changed to Active Under Contract
4 months ago
Price changed to $5,240,000
7 months ago
Listing first seen on site
General Features
Acres
1.01
Attached Garage
Yes
Direction Faces
North
Disclosures
Owner Is Listing Agent, Special Assessment
Garage
Yes
Garage Spaces
4
Levels
One
Number Of Stories
1
Parking
AttachedGarage
Pets
Breed RestrictionsYes
Property Condition
New Construction
Property Sub Type
Single Family Residence
Security
Gated with GuardGated CommunitySmoke Detector(s)
Sewer
Septic Tank
SqFt Total
6930
Style
Colonial
Utilities
Cable AvailableWater Available
Water Source
Public
Zoning
RE(cit
Interior Features
Appliances
CooktopDryerDishwasherElectric RangeElectric Water HeaterDisposalMicrowaveOvenRefrigeratorWater HeaterWasher
With our advanced search features, you can easily browse through thousands of listings to find the perfect home that meets your unique needs and preferences. Our website is updated in real-time, so you can be sure that you’re always seeing the latest and most accurate information about available properties.
Plus, we are always available to answer your questions and help guide you through the home buying process. So why wait? Start searching for your new home in Palm Beach County today!
We Provide the Best Service in Industry
Don’t let the stress of buying a home overwhelm you – work with a seasoned professional to guide you through the process. Contact us today and let us help you find your dream home with confidence and peace of mind.