
Find Your Next Home
Search homes and condominiums across Palm Beach County. Contact Justin & Alyse Keller for local guidance and private showings.
13361 BERNOULLI WayPalm Beach Gardens, FL 33418
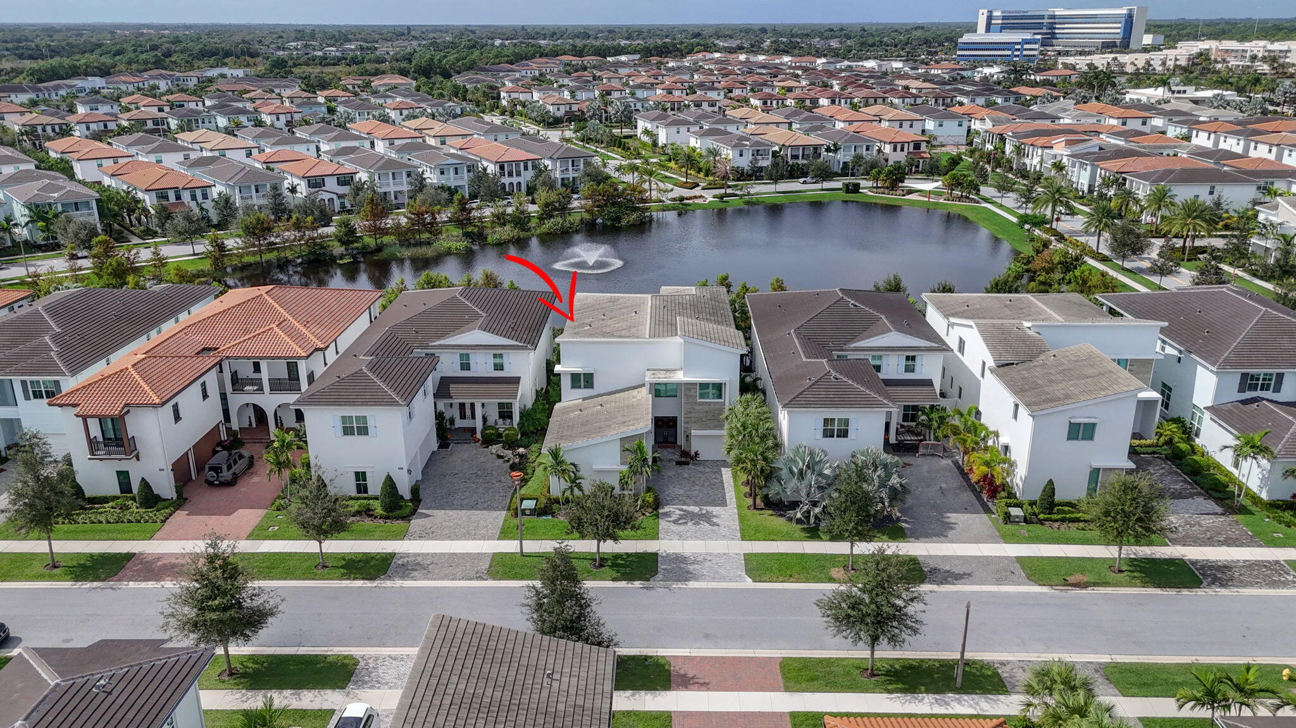
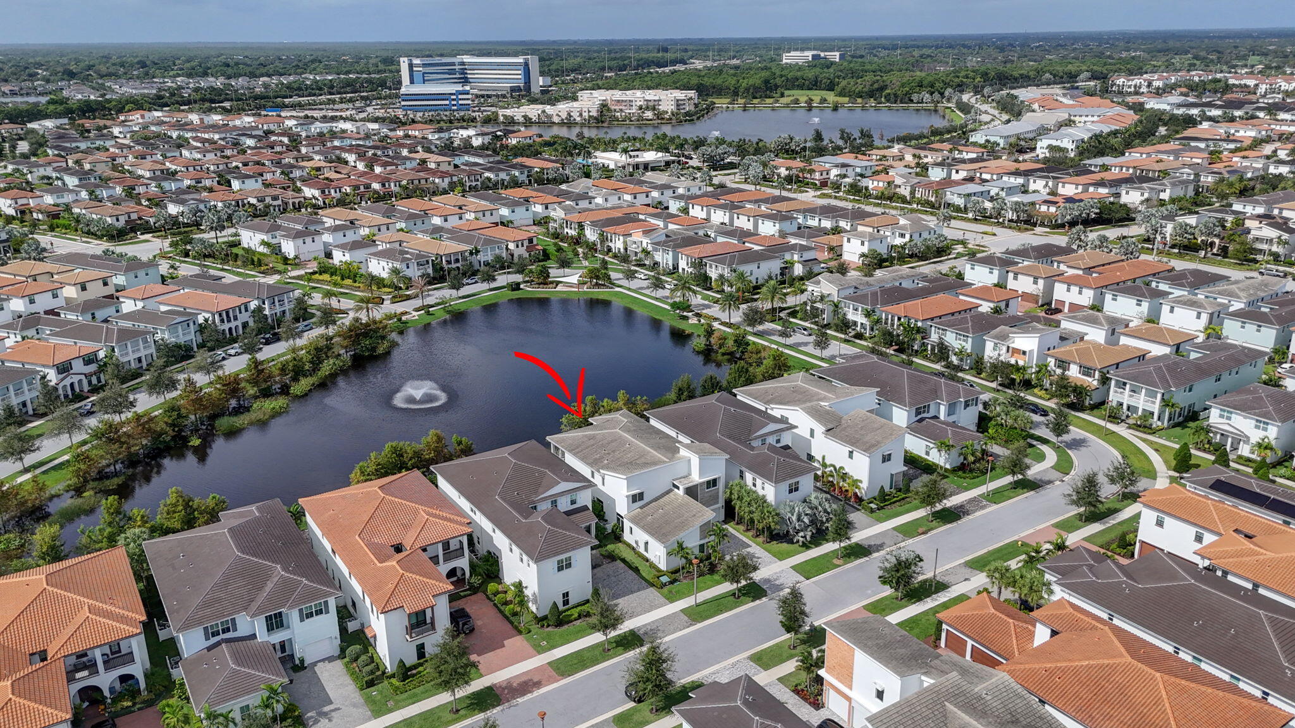
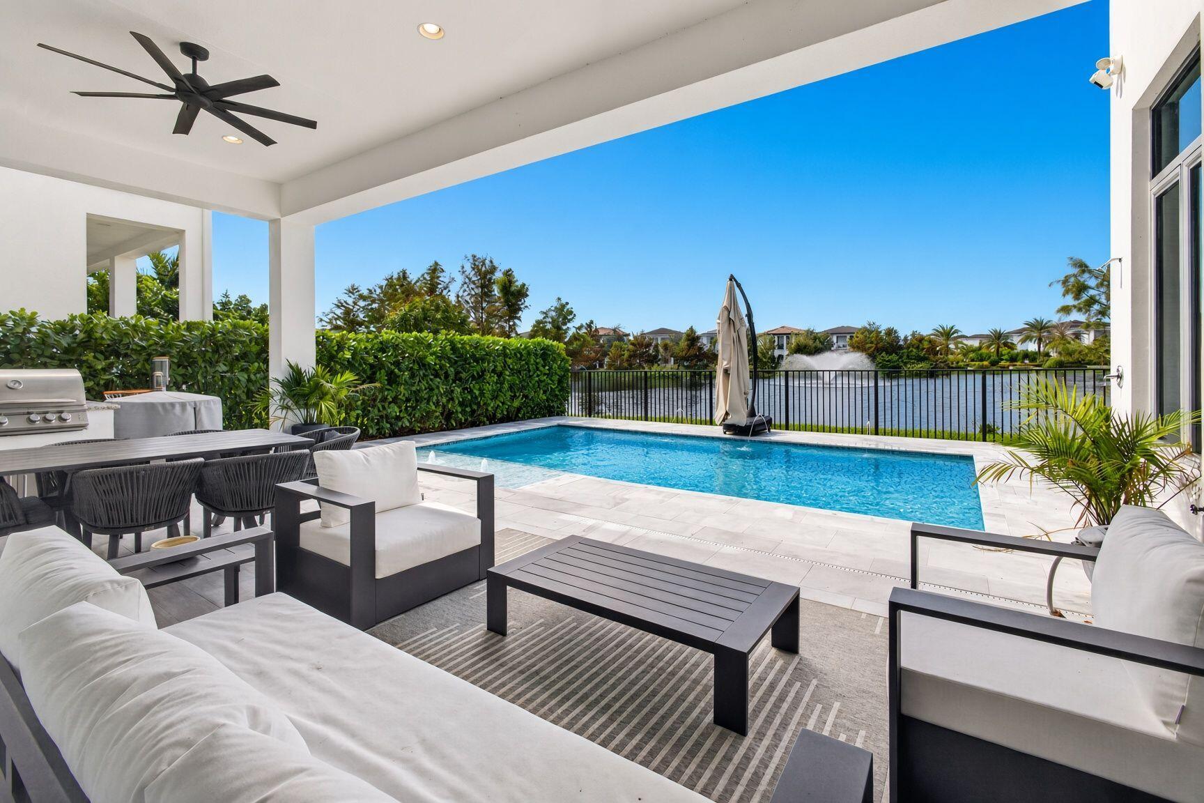
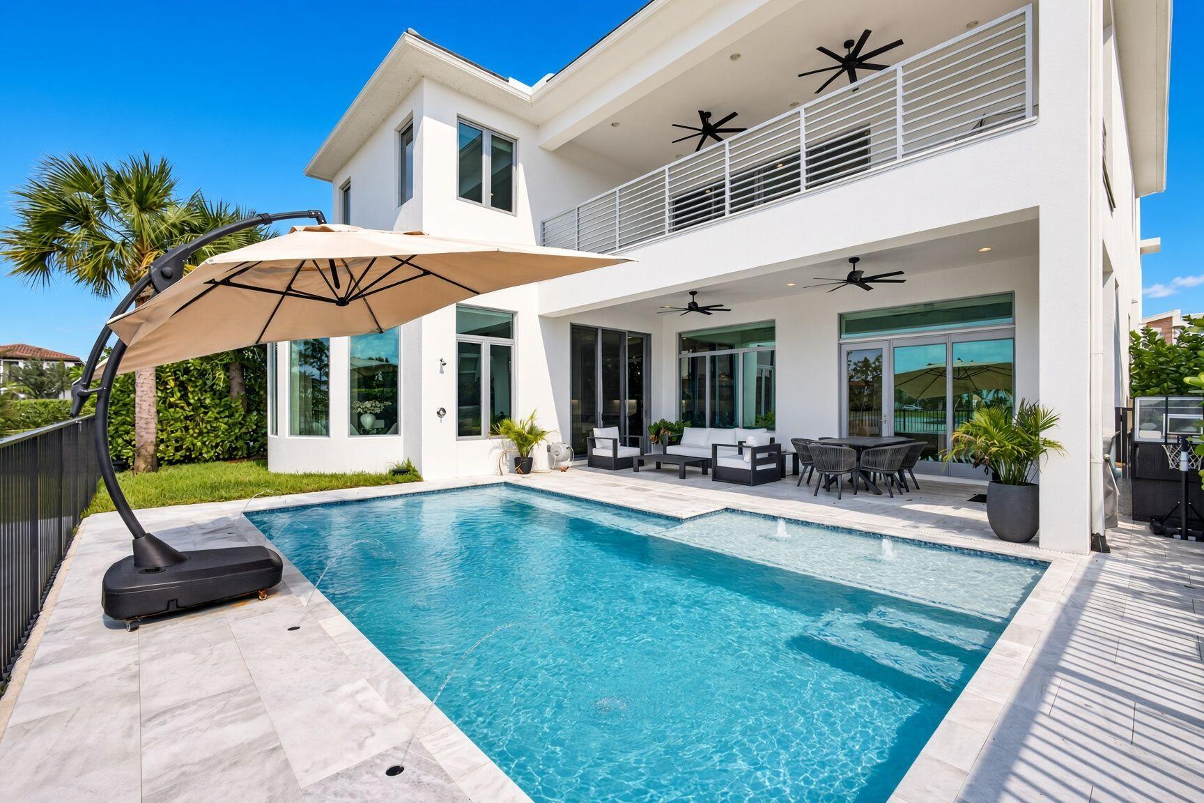
Presenting a premier Estate Home in Alton, set on one of the community's most coveted lakefront lots. Built in 2023, it's one of the final homes in the neighborhood! Chic & contemporary design, this sought-after "York Model," spans over 5,100 square feet under air and offers breathtaking lake views. The interior features extensive builder upgrades, including a chef's dream kitchen with dual oversized refrigerators, wine coolers, and a butler's pantry. Additional highlights include custom built-in closets and electronic window treatments. Outside, enjoy a resort-style heated saltwater pool by RHR with a Pentair equipment package, a marble deck, and a summer kitchen. Designer furnishings are available for purchase for a mostly turnkey experience. Nicest property ever listed in Alton! Alton is a one-of-a-kind premier master-planned community in the Heart of Palm Beach Gardens. At the center of this newly built modern living community is "The Club at Alton", a five-star resident clubhouse with a state-of-the-art fitness center, aerobics studio, and expansive beach-entry resort pool with private cabanas. Sports enthusiasts will love the tennis, pickleball, basketball, and sand volleyball courts, while families and pet owners can enjoy multiple kids' playgrounds and dedicated dog parks. Designed with seamless walkability and golf-cart-friendly pathways, the community provides direct, easy access to green spaces, scenic trails, and the bustling Alton Town Center, offering retail staples like Publix, multiple fitness centers, and a vibrant array of shopping and dining options right at your doorstep.
| 5 days ago | Listing first seen on site | |
| 5 days ago | Listing updated with changes from the MLS |

All listings featuring the BMLS logo are provided by BeachesMLS, Inc. This information is not verified for authenticity or accuracy and is not guaranteed. Copyright © 2026 BeachesMLS, Inc. (a Flex MLS feed)
Last checked: 2026-11-11 02:43 AM UTC
PALM BEACH COUNTY HOME SEARCH
Search Homes and Condos for Sale Across Palm Beach County
This home search shows homes, condominiums and land listed for sale through BeachesMLS across Palm Beach County. Filter by price, bedrooms, bathrooms and property type, draw a custom area on the map, or create a free account to save searches and receive email alerts for new listings, price changes and status updates.
Explore Our Local Guides
Downtown West Palm Beach Condos
Established towers, waterfront residences and new construction near CityPlace and Flagler Drive. We live Downtown and own at CityPlace South Tower.
Explore Downtown CondosHistoric West Palm Beach Homes
Character homes in the established historic neighborhoods of West Palm Beach, a short drive from Downtown.
Explore Historic HomesCoastal West Palm Beach Homes
Waterfront and near-water neighborhoods along the Intracoastal, including SoSo, El Cid, Prospect Park and Northwood Shores.
Explore Coastal HomesPalm Beach Real Estate
Estates, condominiums and in-town residences on the island of Palm Beach, a separate town across the Intracoastal from West Palm Beach.
Explore Palm BeachHome Search FAQs
Where do the listings in this search come from?
Listings are provided by BeachesMLS and displayed through our IDX home search. Each property page credits the listing brokerage, and you can ask us about any home in the search, whether or not it is one of our listings.
How do I get alerts for new listings and price changes?
Create a free account, set your filters and select Save Search. You will receive email updates when new homes match your criteria or when a saved home changes price or status.
How do I schedule a private showing?
Select Schedule a Tour on any property page, or call Justin & Alyse at 917.584.6451. We coordinate with the listing agent and arrange a time that works for you.
Who are Justin & Alyse Keller?
Justin & Alyse Keller lead The Keller Team at Compass, a husband-and-wife real estate team based at 150 Worth Avenue in Palm Beach. They live in Downtown West Palm Beach, are homeowners at CityPlace South Tower and also own a home in Pineapple Park. The team ranks in the top 1.5% nationwide (RealTrends Verified 2026) and was selected by Compass as Market Advisors for the Palm Beach area.
THE KELLER TEAM AT COMPASS
Found a Home Worth a Closer Look?
Whether you are considering a condominium or a single-family home, Justin & Alyse can walk you through comparable sales, pricing, inspections, insurance and flood zones, association rules and resale considerations before you tour. As Certified Luxury Home Marketing Specialists and Real Estate Negotiation Experts with $100M+ in sales, we bring that preparation to every showing and negotiation.
Did you know? You can invite friends and family to your search. They can join your search, rate and discuss listings with you.