
Find Your Next Home
Search homes and condominiums across Palm Beach County. Contact Justin & Alyse Keller for local guidance and private showings.
10409 BERNINA DrivePalm Beach Gardens, FL 33412
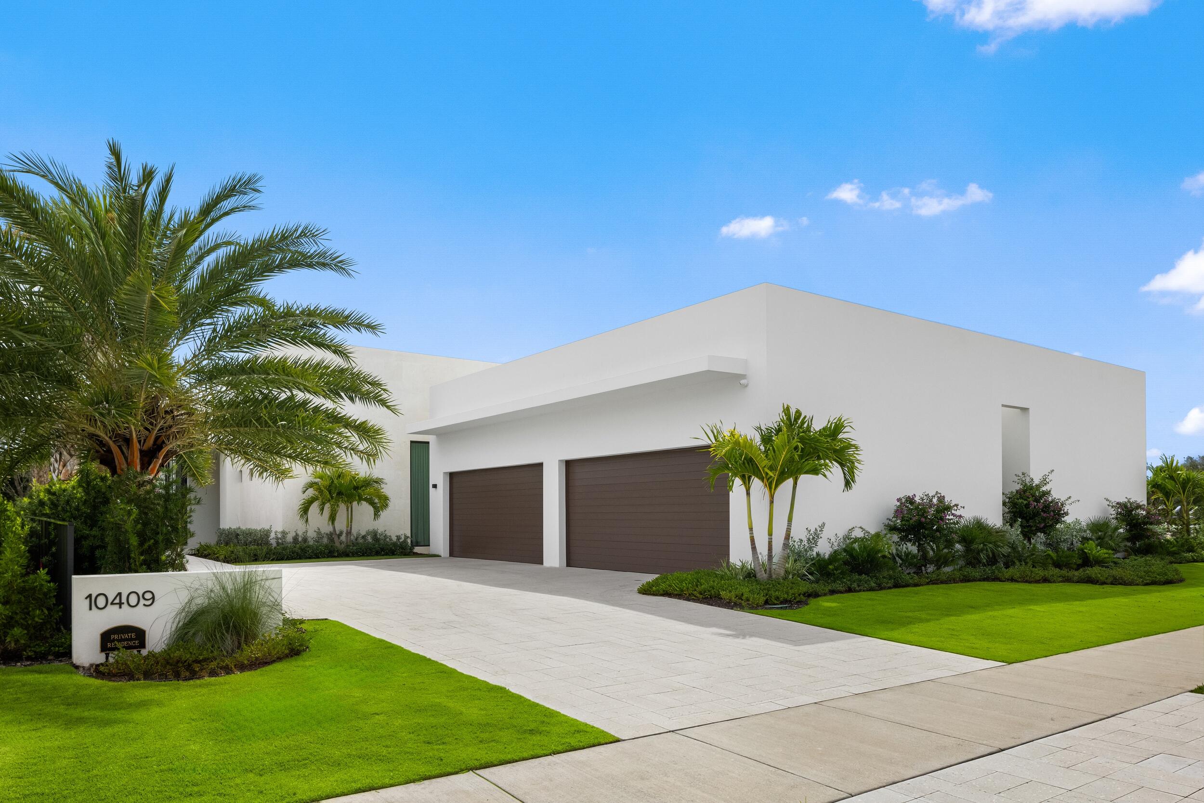
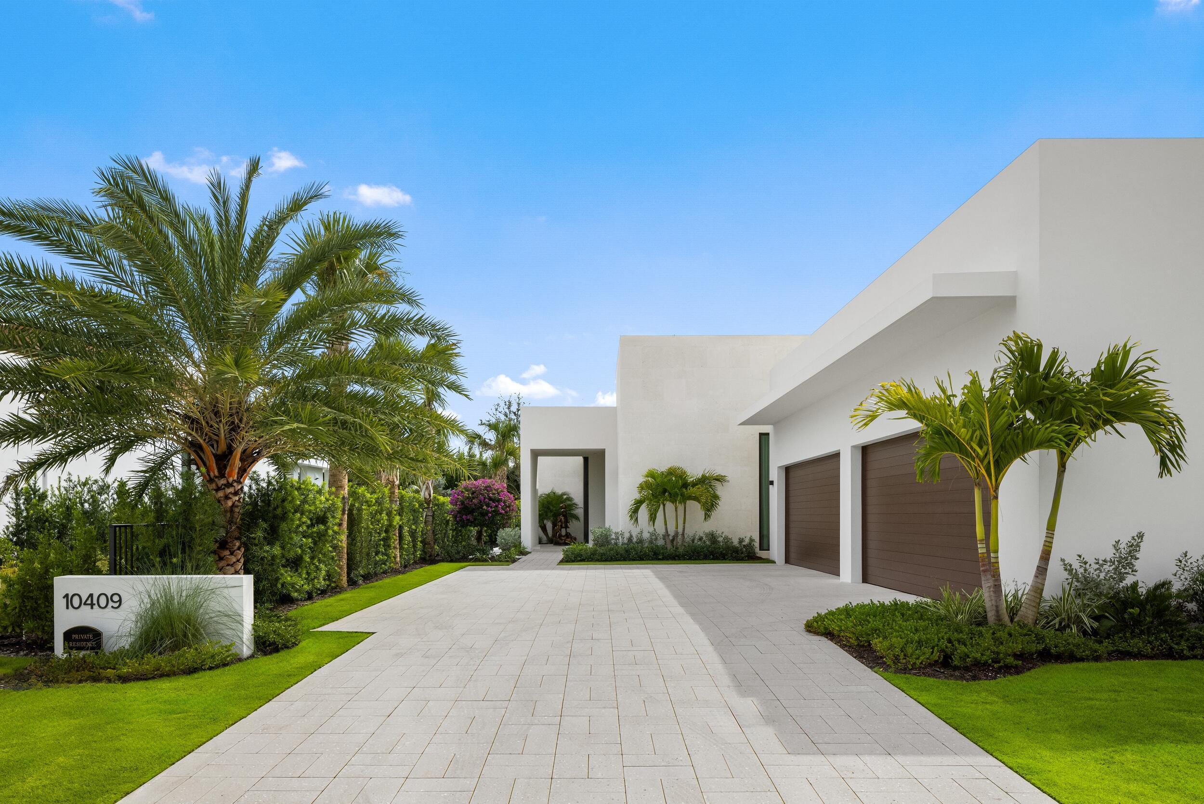
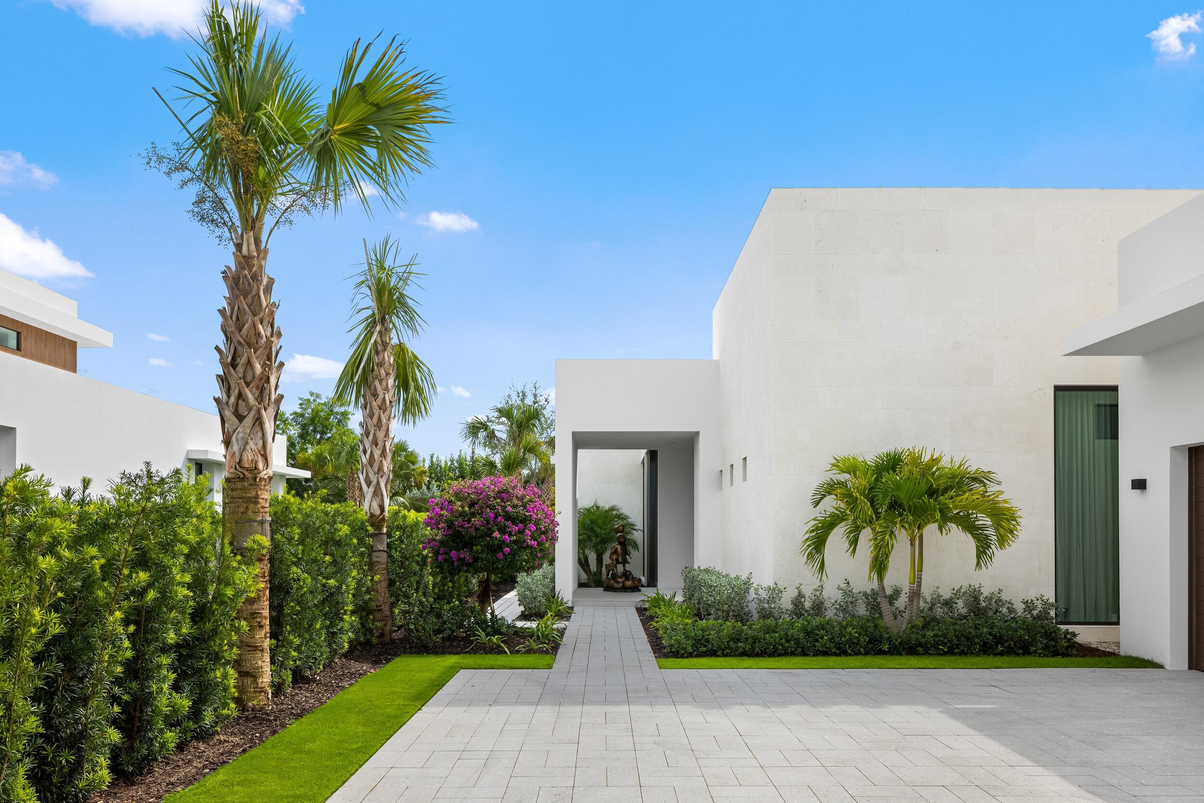
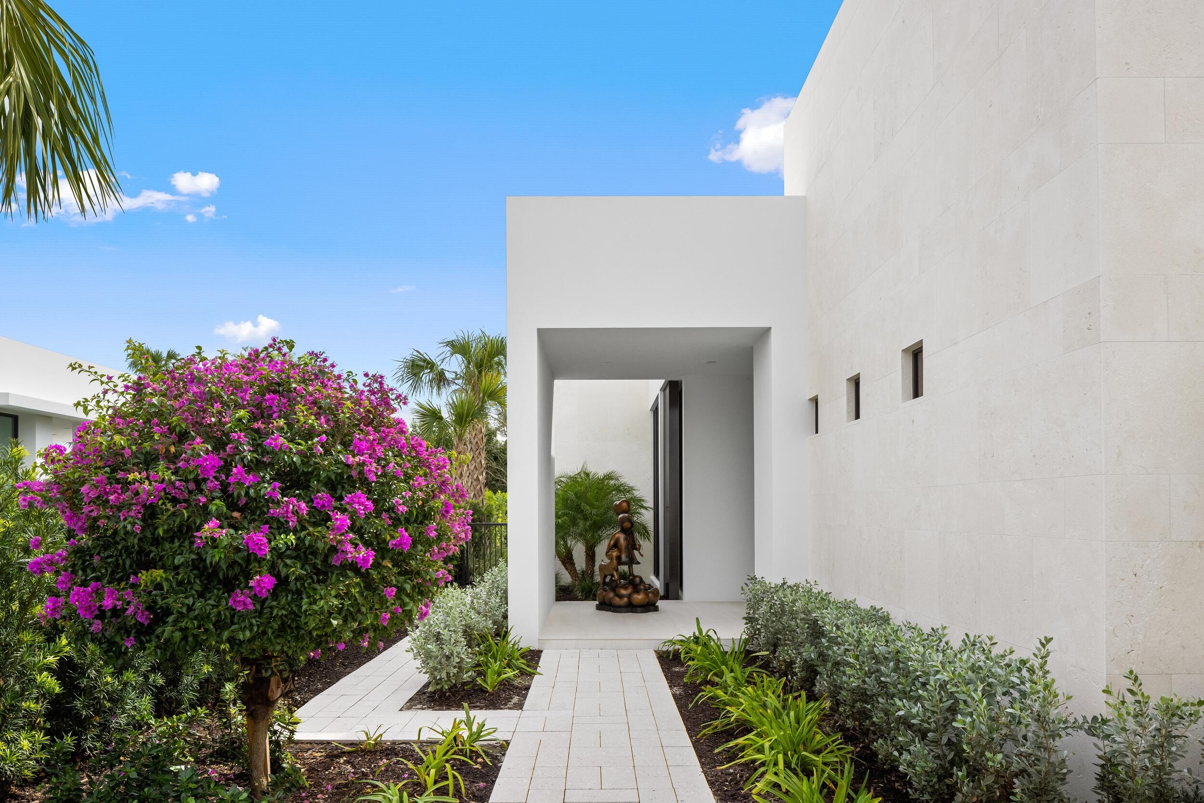
This Interior Designer Collaborated Private Turnkey Residence includes new high-end furnishings with coordinated accessories (throughout) with lush surroundings making 10409 Bernina Drive unquestionably unique and perfect for a move-in ready upscale lifestyle. Located within the prestigious Panther National Development, home to the acclaimed 18-hole Jack Nicklaus / Justin Thomas Championship Course with an additional 9-hole Par 3 challenge plus the members' Clubhouse currently under construction. This Panther National Estate home, initially designed by renowned architect Max Strang, features an additional plethora of designer and owner-spec'd special features enhanced with extensive landscaping which includes a magnificent well-lit interior courtyard internally visible from multiple surrounding window locations inside the house. An expansive great room opens to the encapsulated outdoor kitchen / living area with solid windows and enclosed by a powered screen includes a built-in gas grill, refrigerator, sectional seating, an LED TV, etc. all leading out to an extra-large solid marble dining table with plenty of seating for family and friends. A large, heated saltwater pool is also accompanied by two chaise lounges, which, like the dining area, are covered by cantilevered Tucci marine grade umbrellas. These 600-pound based Tucci Ocean Master Umbrellas span 12 feet in width for the dining area and 8 feet for relaxed lounging. The kitchen, with its floor-to-ceiling cabinetry, includes a Sub-Zero refrigerator/freezer, Wolf grill, Wolf double oven, a large island with an extended section for table height seating as well as bar height, and more. In addition, you'll find a fully equipped scullery with a refrigerator, sink/disposal, Cove dishwasher, under counter microwave, and plenty of cabinet space. Just beyond the scullery is a wet bar with temperature-controlled wine storage, ceiling-to-counter cabinetry, and an adjacent glass-enclosed dry wine storage room. The owner's suite has its own wing with a morning bar, offering total seclusion with Lutron powered draperies, private outdoor pool-area access, a king size bedroom, and a primary bath including a large double shower, tub, individual water closets, and two beautifully designed custom walk-in closets—one for him and one exclusively sized for her. The junior suite and two guest suites include full private baths and can accommodate king sized beds. Custom cabinetry can be found in the mudroom as well as the three-car garage which has plenty of room for the new EZGO Elite Panther golf cart also included. Add a media room with its 98" TV and surround sound, plus a Savant home control system, lots of tv's throughout and there's simply too many features to mention for this gorgeous, interior-designed home with its upscale furnishings and fixtures, including the patio, pool, and outdoor kitchen area. Other than the exclusion of the owners' art and sculptures, this professionally designed residence is offered turnkey with upscale furnishings and accessories, Lutron powered window treatments throughout for privacy, custom finishes, and carefully curated décor throughout. This exceptional move-in ready offer presents a rare opportunity to enjoy immediate luxury living in one of Palm Beach County's most exclusive golf communities.
| 2 weeks ago | Listing updated with changes from the MLS | |
| 2 weeks ago | Price changed to $6,750,000 | |
| 4 weeks ago | Status changed to Active | |
| a month ago | Listing first seen on site |

All listings featuring the BMLS logo are provided by BeachesMLS, Inc. This information is not verified for authenticity or accuracy and is not guaranteed. Copyright © 2026 BeachesMLS, Inc. (a Flex MLS feed)
Last checked: 2026-11-10 10:48 AM UTC
PALM BEACH COUNTY HOME SEARCH
Search Homes and Condos for Sale Across Palm Beach County
This home search shows homes, condominiums and land listed for sale through BeachesMLS across Palm Beach County. Filter by price, bedrooms, bathrooms and property type, draw a custom area on the map, or create a free account to save searches and receive email alerts for new listings, price changes and status updates.
Explore Our Local Guides
Downtown West Palm Beach Condos
Established towers, waterfront residences and new construction near CityPlace and Flagler Drive. We live Downtown and own at CityPlace South Tower.
Explore Downtown CondosHistoric West Palm Beach Homes
Character homes in the established historic neighborhoods of West Palm Beach, a short drive from Downtown.
Explore Historic HomesCoastal West Palm Beach Homes
Waterfront and near-water neighborhoods along the Intracoastal, including SoSo, El Cid, Prospect Park and Northwood Shores.
Explore Coastal HomesPalm Beach Real Estate
Estates, condominiums and in-town residences on the island of Palm Beach, a separate town across the Intracoastal from West Palm Beach.
Explore Palm BeachHome Search FAQs
Where do the listings in this search come from?
Listings are provided by BeachesMLS and displayed through our IDX home search. Each property page credits the listing brokerage, and you can ask us about any home in the search, whether or not it is one of our listings.
How do I get alerts for new listings and price changes?
Create a free account, set your filters and select Save Search. You will receive email updates when new homes match your criteria or when a saved home changes price or status.
How do I schedule a private showing?
Select Schedule a Tour on any property page, or call Justin & Alyse at 917.584.6451. We coordinate with the listing agent and arrange a time that works for you.
Who are Justin & Alyse Keller?
Justin & Alyse Keller lead The Keller Team at Compass, a husband-and-wife real estate team based at 150 Worth Avenue in Palm Beach. They live in Downtown West Palm Beach, are homeowners at CityPlace South Tower and also own a home in Pineapple Park. The team ranks in the top 1.5% nationwide (RealTrends Verified 2026) and was selected by Compass as Market Advisors for the Palm Beach area.
THE KELLER TEAM AT COMPASS
Found a Home Worth a Closer Look?
Whether you are considering a condominium or a single-family home, Justin & Alyse can walk you through comparable sales, pricing, inspections, insurance and flood zones, association rules and resale considerations before you tour. As Certified Luxury Home Marketing Specialists and Real Estate Negotiation Experts with $100M+ in sales, we bring that preparation to every showing and negotiation.