
Find Your Next Home
Search homes and condominiums across Palm Beach County. Contact Justin & Alyse Keller for local guidance and private showings.
209 Grand Pointe DrivePalm Beach Gardens, FL 33418
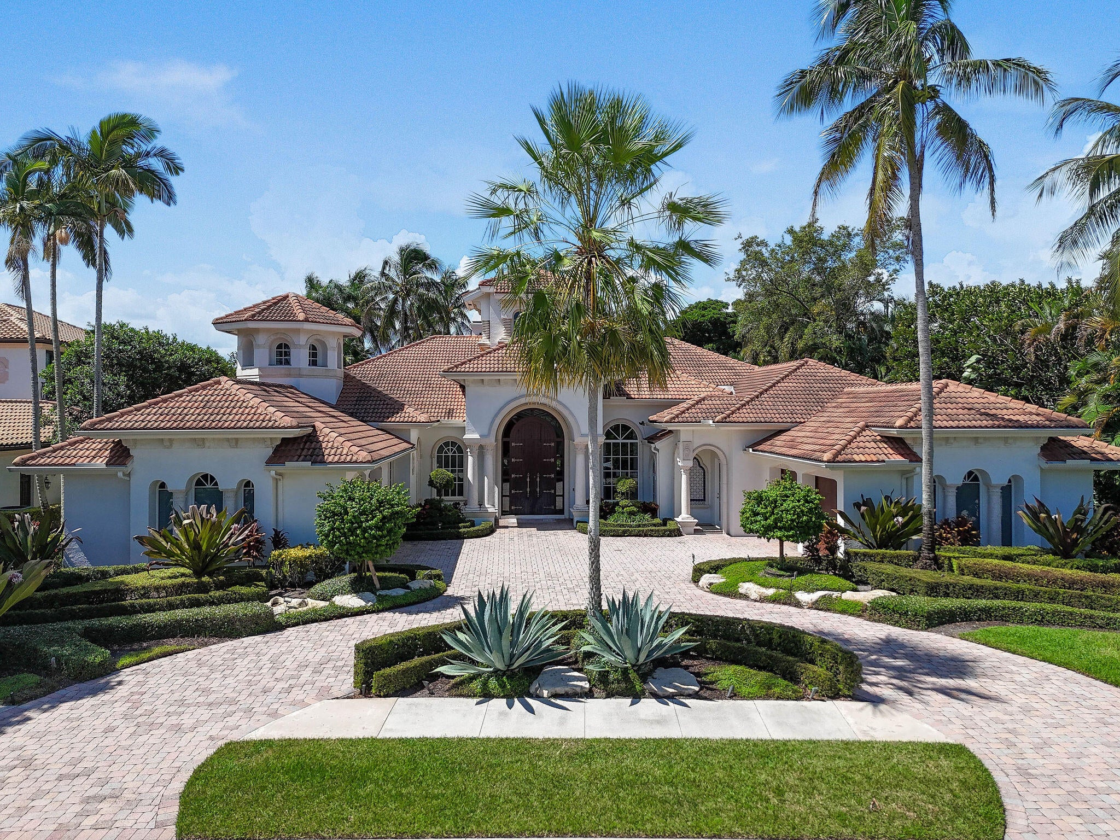
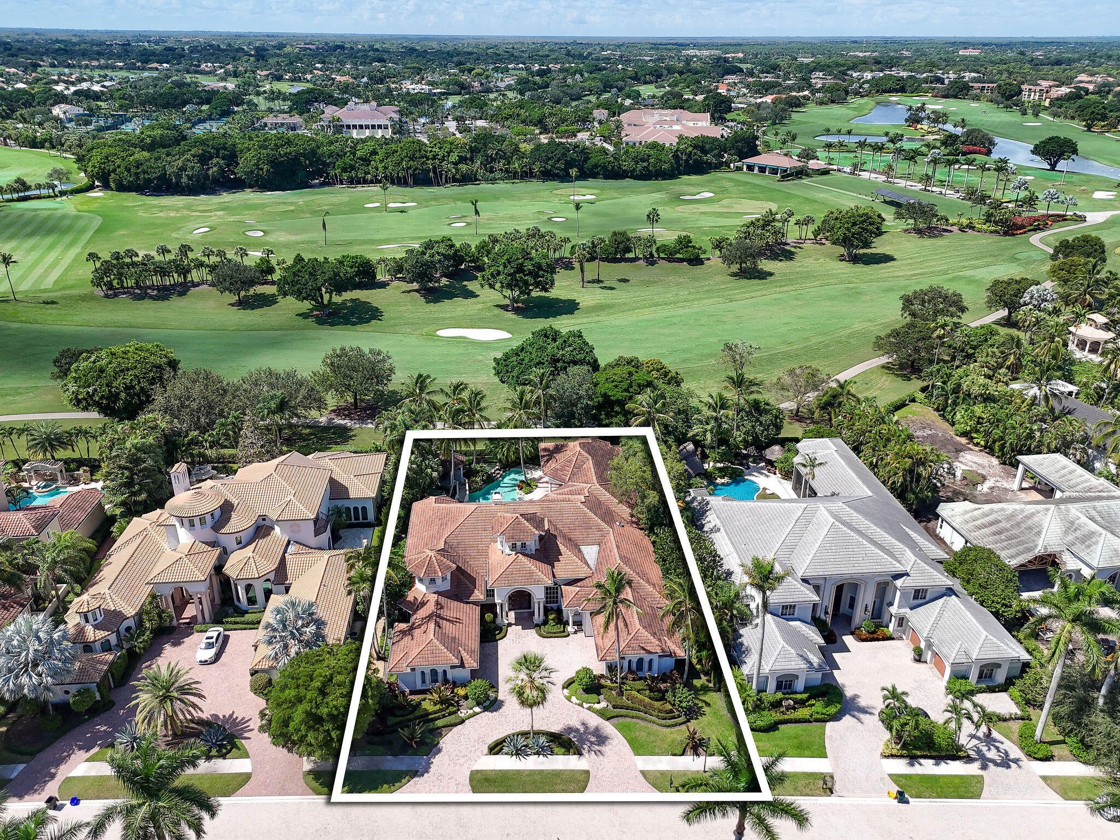
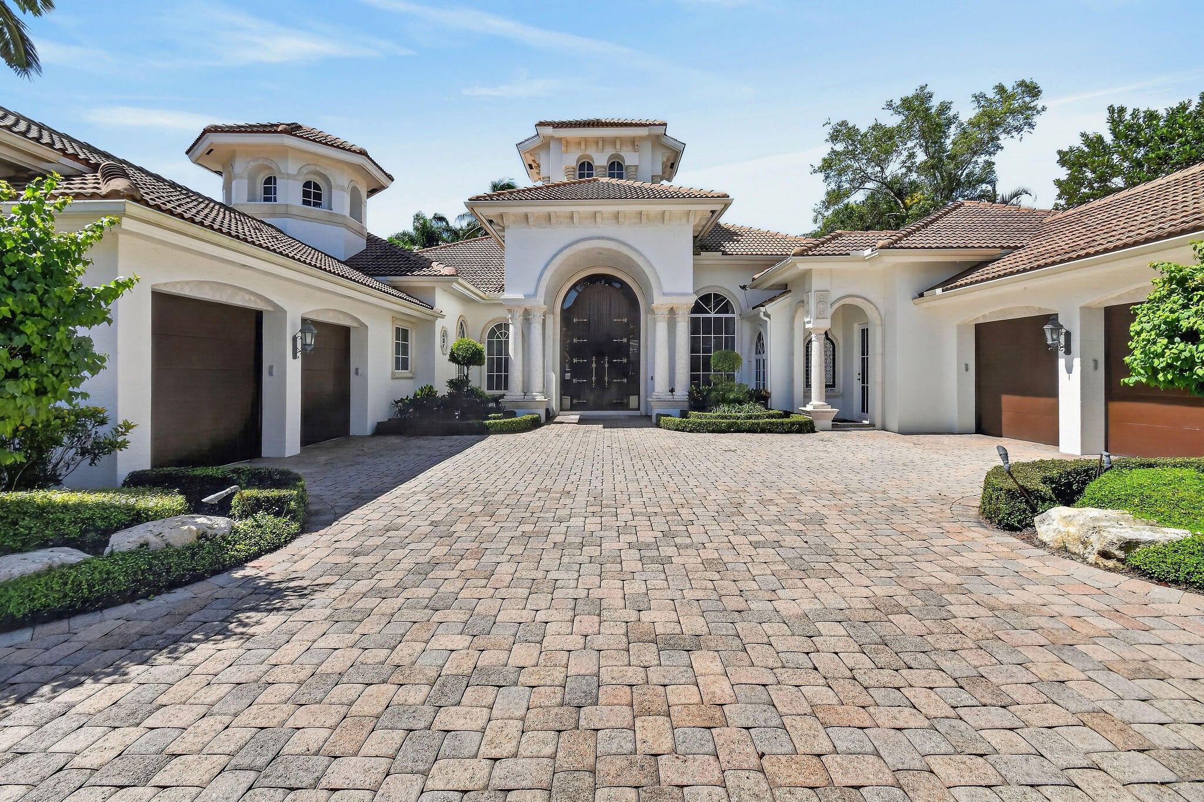
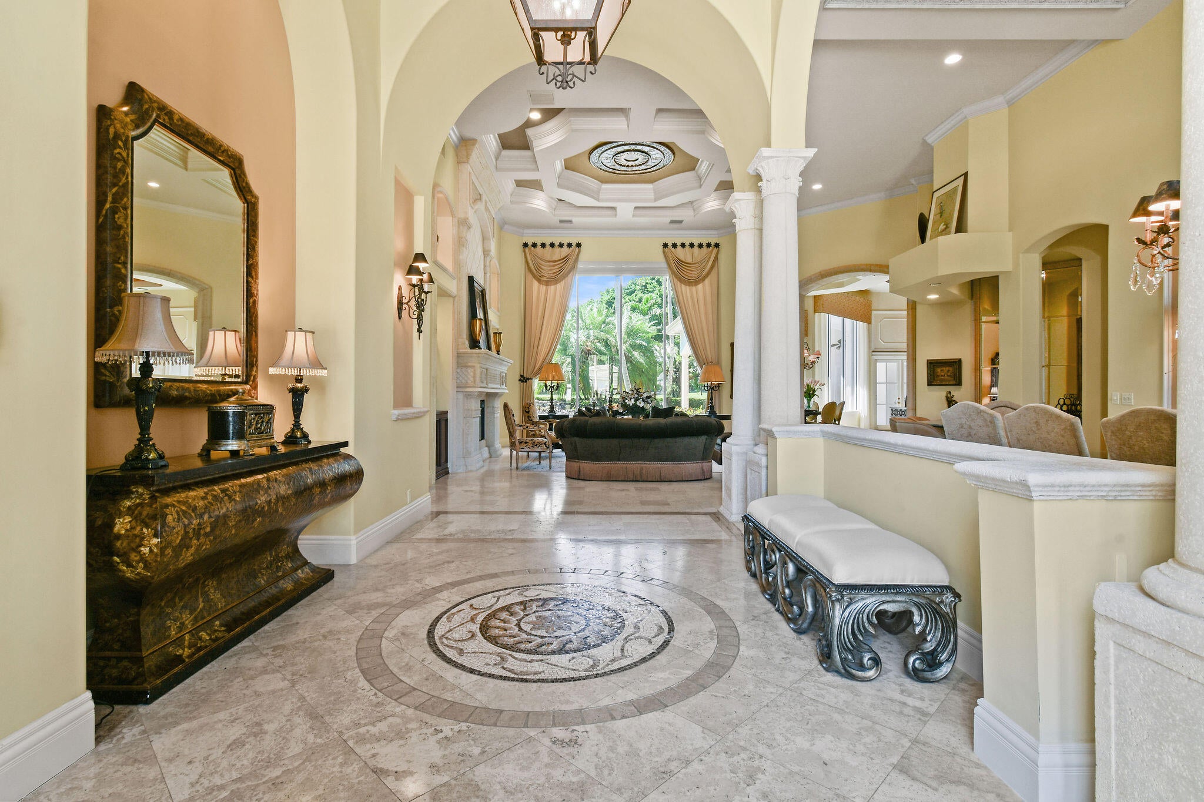
FULL GOLF MEMBERSHIP PURCHASE AVAILABLE! Discover an exceptional estate in Ballenisles Country Club showcasing over 6,300 square feet of luxurious living space and breathtaking rolling vistas of Hole 1 of the East Course. This remarkable residence offers 3 bedrooms, a spectacular two-story library/office, an 8 seat media room, 3 full baths, 2 half baths plus a private separate-entry guest casita with 1 bedroom and 1 bathroom. From the moment you arrive, the grandeur is undeniable. The impressive foyer rises 22 feet beneath soaring ceilings and a statement chandelier is framed with dramatic 12-foot double entry doors crafted from pecky cypress. Beyond, floor to ceiling windows capture sweeping views of the golf course and the outstanding outdoor living spaces, creating a spectacular backdrop throughout the home. The expansive open-concept living areas are designed effortlessly for entertaining and relaxed everyday living. The formal dining area and elegant living room with fireplace transition seamlessly into the spacious family room and chef's kitchen, all facing the picturesque golf and garden vistas. The chef's kitchen is truly exceptional, featuring a Sub-Zero custom-paneled full size refrigerator and freezer, two dishwashers, a six-burner gas range, oversized island, butler's station and walk in pantry. The generous layout provides both functionality and an inviting gathering space. The extravagant primary suite offers a spacious sitting area overlooking the pool and gardens, an intricate tray ceiling and two custom walk in closets. The primary bath features dual vanities, two private water closets, an extra room that includes a wet bar and an open glass-enclosed double shower with serene garden views. A private entry offers convenient access to one of the garages. A magnificent two-story library/office offers a distinctive space with floor to ceiling paneled windows, while a unique metal imprinted ceiling adds architectural character. The split bedroom layout provides privacy, with two ensuite guest bedrooms positioned on the opposite side of home. An impressive 8-seat media room conveniently located near the main entertaining spaces. Step outside and experience a private resort oasis surrounded by tranquil golf course vistas. The custom pool and spa are beautifully enhanced by multiple wading pools combined with the spa, a charming bridge, waterfall and a covered outdoor bar and built in barbecue – creating a perfect setting. Completing this extraordinary estate is a separate entry casita. The spacious guest quarters offers a generously sized bathroom with separate tub and shower, walk in closet and private wet bar. A truly special Ballenisles estate offering grand scale living, exceptional architectural details, spectacular golf course views and an amazing opportunity to enjoy the country club lifestyle with a full golf membership. Schedule your private showing today!
| 3 weeks ago | Listing updated with changes from the MLS | |
| 3 weeks ago | Status changed to Pending | |
| a month ago | Listing first seen on site |

All listings featuring the BMLS logo are provided by BeachesMLS, Inc. This information is not verified for authenticity or accuracy and is not guaranteed. Copyright © 2026 BeachesMLS, Inc. (a Flex MLS feed)
Last checked: 2026-11-09 01:26 PM UTC
PALM BEACH COUNTY HOME SEARCH
Search Homes and Condos for Sale Across Palm Beach County
This home search shows homes, condominiums and land listed for sale through BeachesMLS across Palm Beach County. Filter by price, bedrooms, bathrooms and property type, draw a custom area on the map, or create a free account to save searches and receive email alerts for new listings, price changes and status updates.
Explore Our Local Guides
Downtown West Palm Beach Condos
Established towers, waterfront residences and new construction near CityPlace and Flagler Drive. We live Downtown and own at CityPlace South Tower.
Explore Downtown CondosHistoric West Palm Beach Homes
Character homes in the established historic neighborhoods of West Palm Beach, a short drive from Downtown.
Explore Historic HomesCoastal West Palm Beach Homes
Waterfront and near-water neighborhoods along the Intracoastal, including SoSo, El Cid, Prospect Park and Northwood Shores.
Explore Coastal HomesPalm Beach Real Estate
Estates, condominiums and in-town residences on the island of Palm Beach, a separate town across the Intracoastal from West Palm Beach.
Explore Palm BeachHome Search FAQs
Where do the listings in this search come from?
Listings are provided by BeachesMLS and displayed through our IDX home search. Each property page credits the listing brokerage, and you can ask us about any home in the search, whether or not it is one of our listings.
How do I get alerts for new listings and price changes?
Create a free account, set your filters and select Save Search. You will receive email updates when new homes match your criteria or when a saved home changes price or status.
How do I schedule a private showing?
Select Schedule a Tour on any property page, or call Justin & Alyse at 917.584.6451. We coordinate with the listing agent and arrange a time that works for you.
Who are Justin & Alyse Keller?
Justin & Alyse Keller lead The Keller Team at Compass, a husband-and-wife real estate team based at 150 Worth Avenue in Palm Beach. They live in Downtown West Palm Beach, are homeowners at CityPlace South Tower and also own a home in Pineapple Park. The team ranks in the top 1.5% nationwide (RealTrends Verified 2026) and was selected by Compass as Market Advisors for the Palm Beach area.
THE KELLER TEAM AT COMPASS
Found a Home Worth a Closer Look?
Whether you are considering a condominium or a single-family home, Justin & Alyse can walk you through comparable sales, pricing, inspections, insurance and flood zones, association rules and resale considerations before you tour. As Certified Luxury Home Marketing Specialists and Real Estate Negotiation Experts with $100M+ in sales, we bring that preparation to every showing and negotiation.
Did you know? You can invite friends and family to your search. They can join your search, rate and discuss listings with you.