
Find Your Next Home
Search homes and condominiums across Palm Beach County. Contact Justin & Alyse Keller for local guidance and private showings.
211 Bears Club DriveJupiter, FL 33477
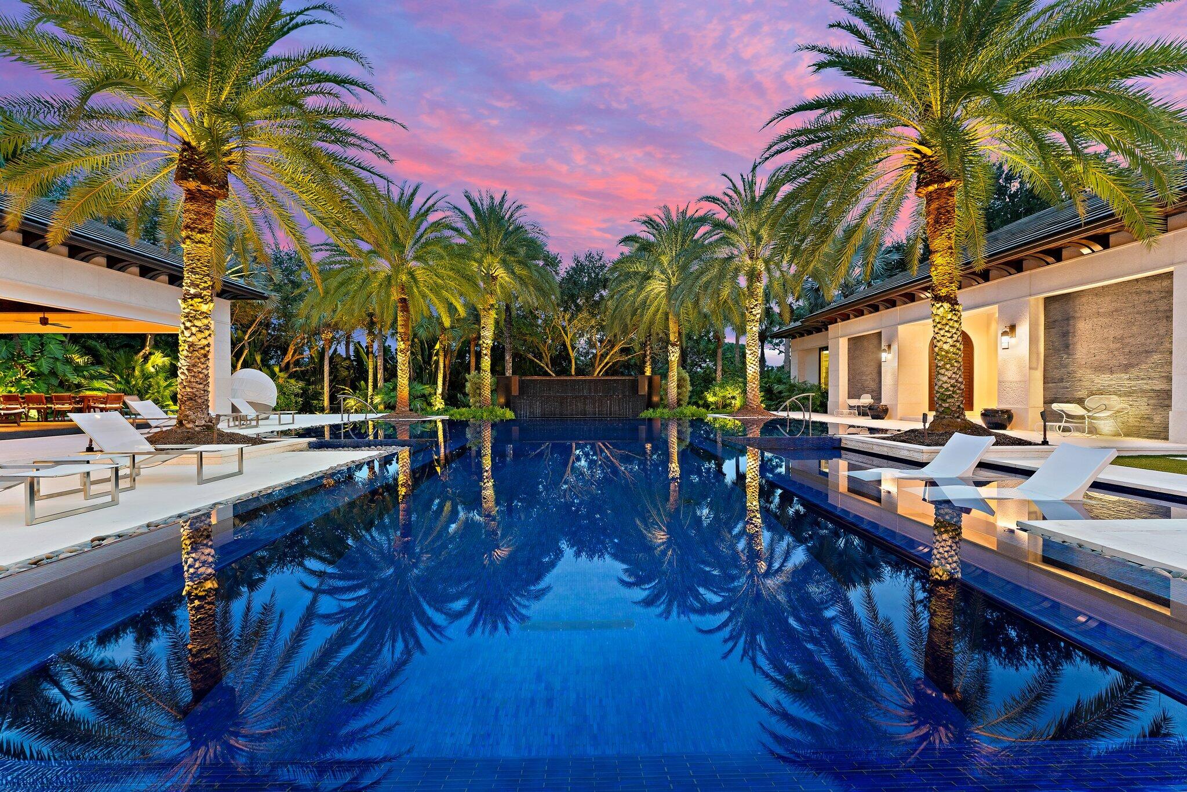
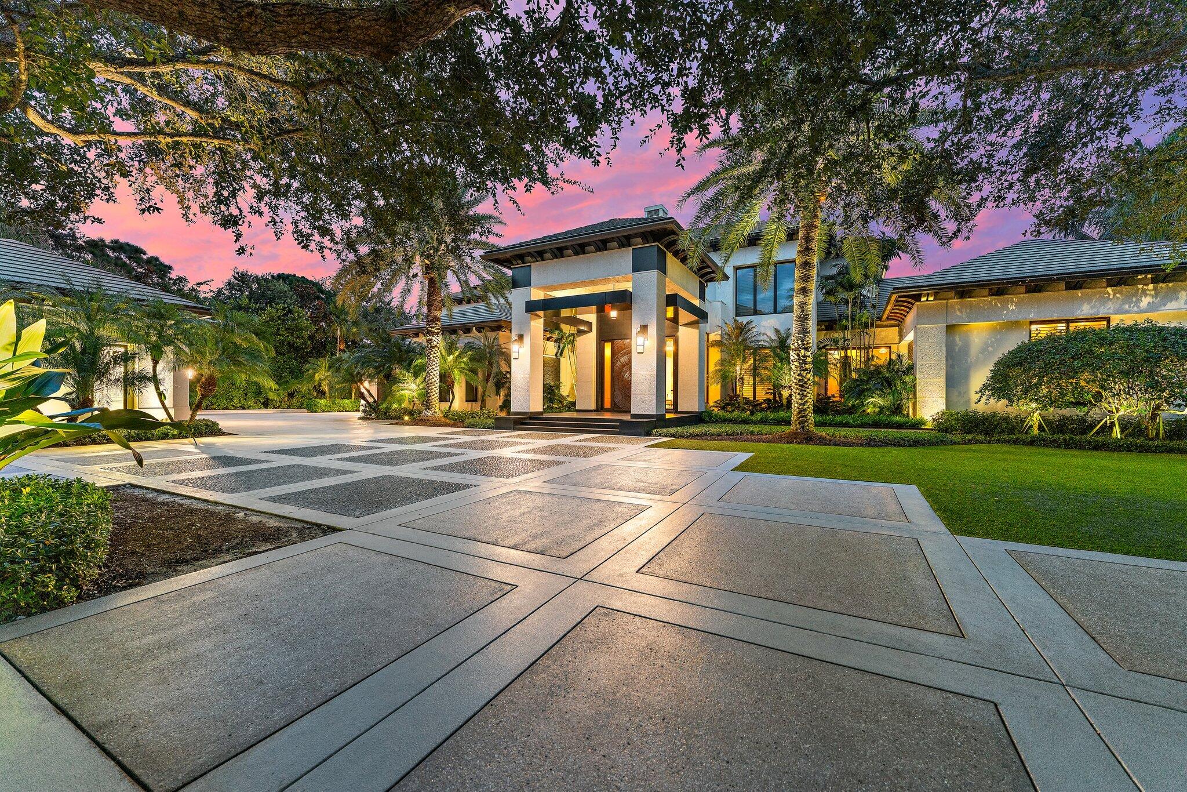
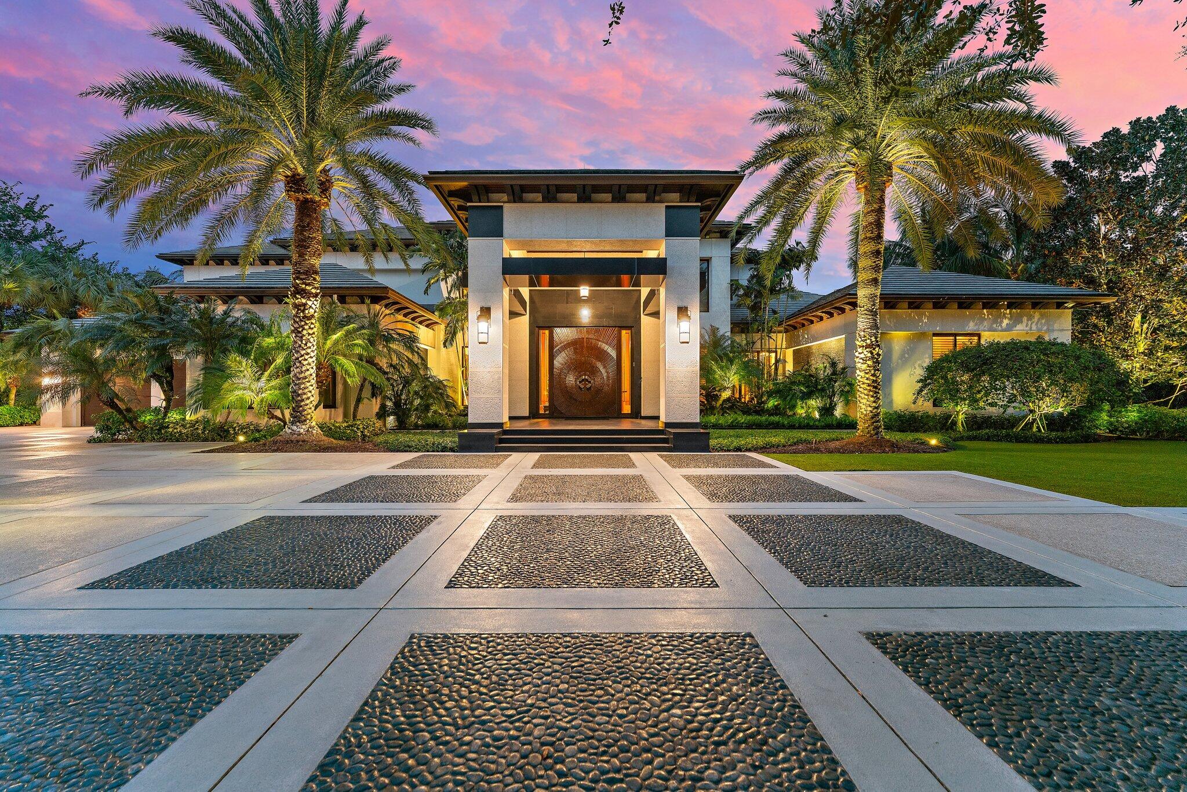
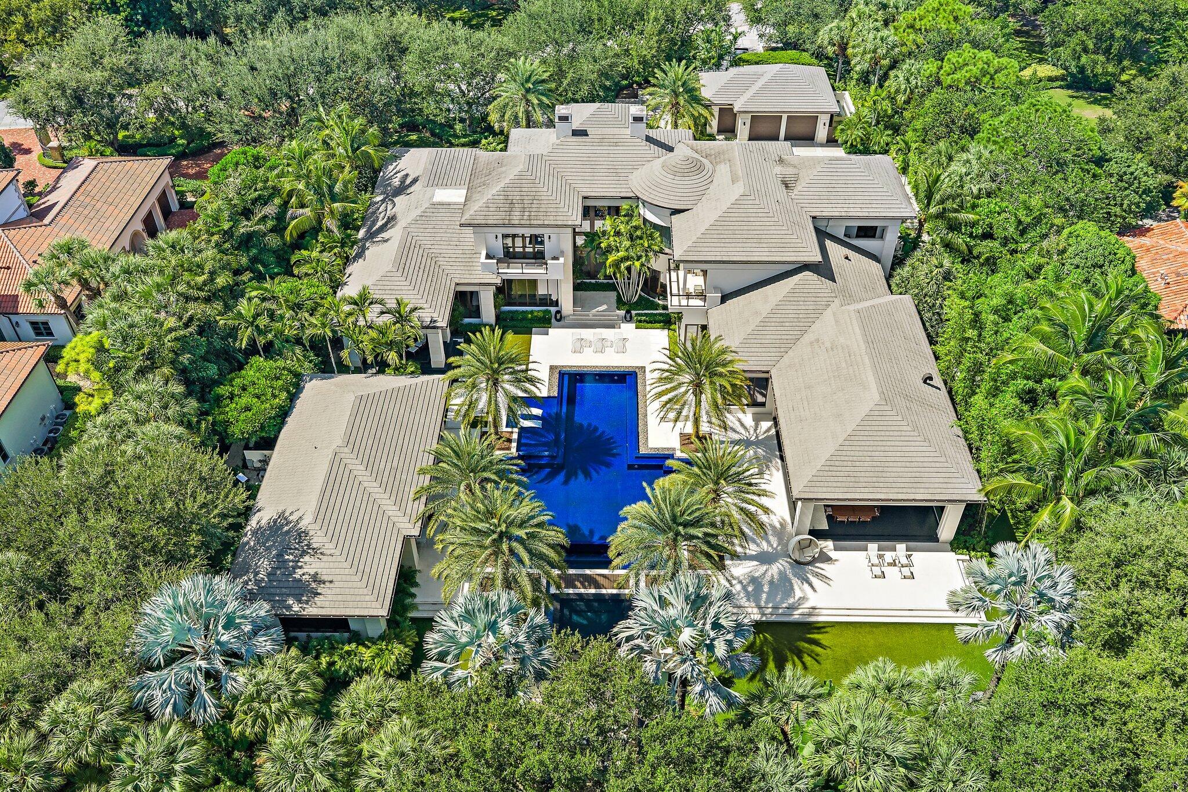
Truly one of the finest estates in The Bear's Club, this bespoke residence offers privacy and serenity on 1.29 acres of lush grounds. No detail was overlooked in the selection of exceptional materials and craftsmanship, including Tischler windows and doors, American walnut floors, Calacatta Gold tile, and Galapagos marble with beach-grass detailing. The spacious primary suite, office, and powder room occupy one side of the first floor. Across the entry, a lavish guest suite provides a private retreat. A formal living room with soaring two-story ceilings and beautiful views of the pool and grounds welcomes you upon arrival. The circular formal dining room connects the living spaces to the kitchen, breakfast room, and family room with bar. The outdoor spaces are equally impressive. Beneath a Pecky Cypress ceiling, the expansive patio offers generous sitting and dining areas, a summer kitchen, and a bar, along with electric screens and a misting system. Step down to the pool deck which surrounds a glass-tile pool and spa featuring multiple sun shelves, a stone water wall, and amenities worthy of a world-class resort. Just off the primary sitting area, a secluded spa is tucked among the foliage. A private 28-by-22-foot gym includes a refreshment bar, full bath, and generous storage. An elevator, second powder room, laundry room, and garages accommodating four cars plus a golf cart complete the first floor. Upstairs are three additional ensuite guest bedrooms, a circular loft area, a second laundry room, and a breakfast bar. A generator, A/V and lighting controls, and advanced smart-home technology support the estate's day-to-day operation. When only the very best will do, 211 Bear's Club Drive is the sophisticated choice.
| 3 weeks ago | Listing first seen on site | |
| 3 weeks ago | Listing updated with changes from the MLS® |

All listings featuring the BMLS logo are provided by BeachesMLS, Inc. This information is not verified for authenticity or accuracy and is not guaranteed. Copyright © 2026 BeachesMLS, Inc. (a Flex MLS feed)
Last checked: 2026-10-18 11:11 AM UTC
PALM BEACH COUNTY HOME SEARCH
Search Homes and Condos for Sale Across Palm Beach County
This home search shows homes, condominiums and land listed for sale through BeachesMLS across Palm Beach County. Filter by price, bedrooms, bathrooms and property type, draw a custom area on the map, or create a free account to save searches and receive email alerts for new listings, price changes and status updates.
Explore Our Local Guides
Downtown West Palm Beach Condos
Established towers, waterfront residences and new construction near CityPlace and Flagler Drive. We live Downtown and own at CityPlace South Tower.
Explore Downtown CondosHistoric West Palm Beach Homes
Character homes in the established historic neighborhoods of West Palm Beach, a short drive from Downtown.
Explore Historic HomesCoastal West Palm Beach Homes
Waterfront and near-water neighborhoods along the Intracoastal, including SoSo, El Cid, Prospect Park and Northwood Shores.
Explore Coastal HomesPalm Beach Real Estate
Estates, condominiums and in-town residences on the island of Palm Beach, a separate town across the Intracoastal from West Palm Beach.
Explore Palm BeachHome Search FAQs
Where do the listings in this search come from?
Listings are provided by BeachesMLS and displayed through our IDX home search. Each property page credits the listing brokerage, and you can ask us about any home in the search, whether or not it is one of our listings.
How do I get alerts for new listings and price changes?
Create a free account, set your filters and select Save Search. You will receive email updates when new homes match your criteria or when a saved home changes price or status.
How do I schedule a private showing?
Select Schedule a Tour on any property page, or call Justin & Alyse at 917.584.6451. We coordinate with the listing agent and arrange a time that works for you.
Who are Justin & Alyse Keller?
Justin & Alyse Keller lead The Keller Team at Compass, a husband-and-wife real estate team based at 150 Worth Avenue in Palm Beach. They live in Downtown West Palm Beach, are homeowners at CityPlace South Tower and also own a home in Pineapple Park. The team ranks in the top 1.5% nationwide (RealTrends Verified 2026) and was selected by Compass as Market Advisors for the Palm Beach area.
THE KELLER TEAM AT COMPASS
Found a Home Worth a Closer Look?
Whether you are considering a condominium or a single-family home, Justin & Alyse can walk you through comparable sales, pricing, inspections, insurance and flood zones, association rules and resale considerations before you tour. As Certified Luxury Home Marketing Specialists and Real Estate Negotiation Experts with $100M+ in sales, we bring that preparation to every showing and negotiation.