Save
Ask
Tour
Hide
Share
$3,995,000
New Listing

110 Greenwood Drive
West Palm Beach, FL 33405

For Sale|Single Family Residence|Active
4
Beds
5
Total Baths
4
Full Baths
1
Partial Bath
2,598
SqFt
$1,538
/SqFt
1952
Built
Subdivision:
SOUTHLAND PARK
County:
Palm Beach
Call Now: 917.584.6451
Is this the listing for you? We can help make it yours.
917.584.6451
110 Greenwood Drive110 Greenwood Drive110 Greenwood Drive110 Greenwood Drive
Save
Ask
Tour
Hide
Share

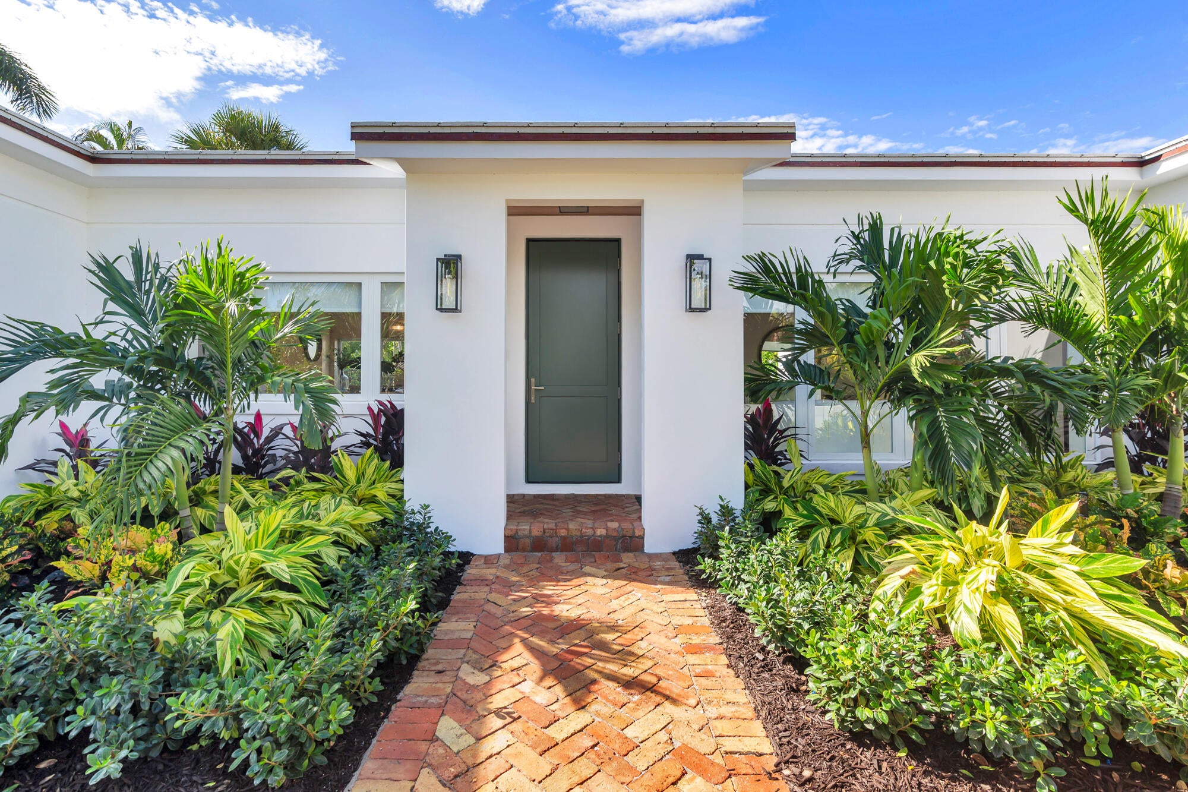
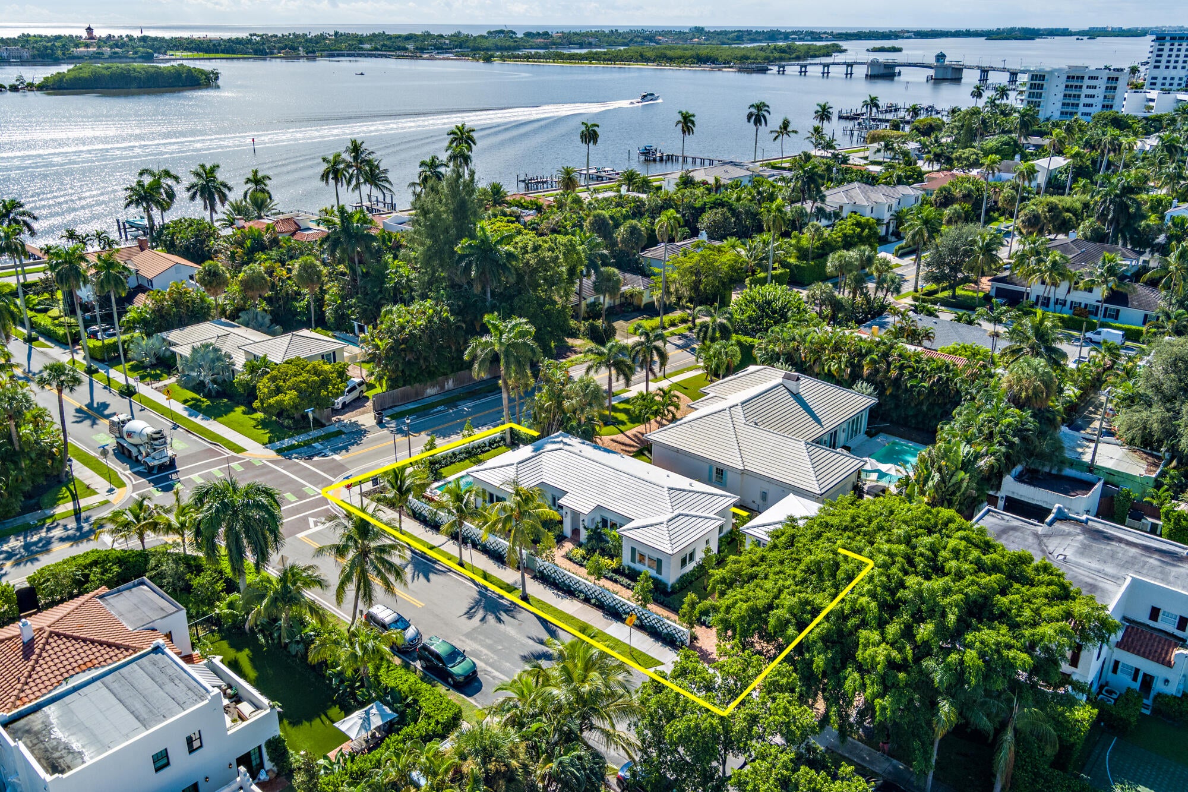
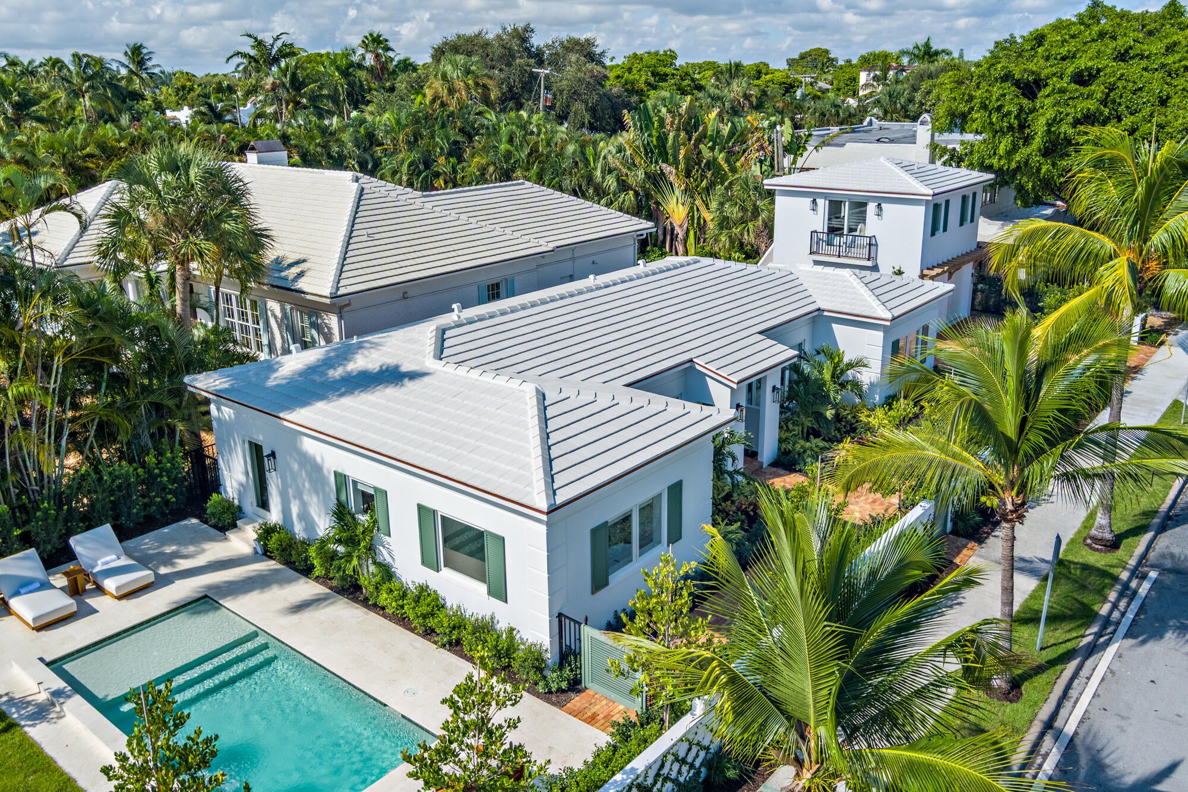
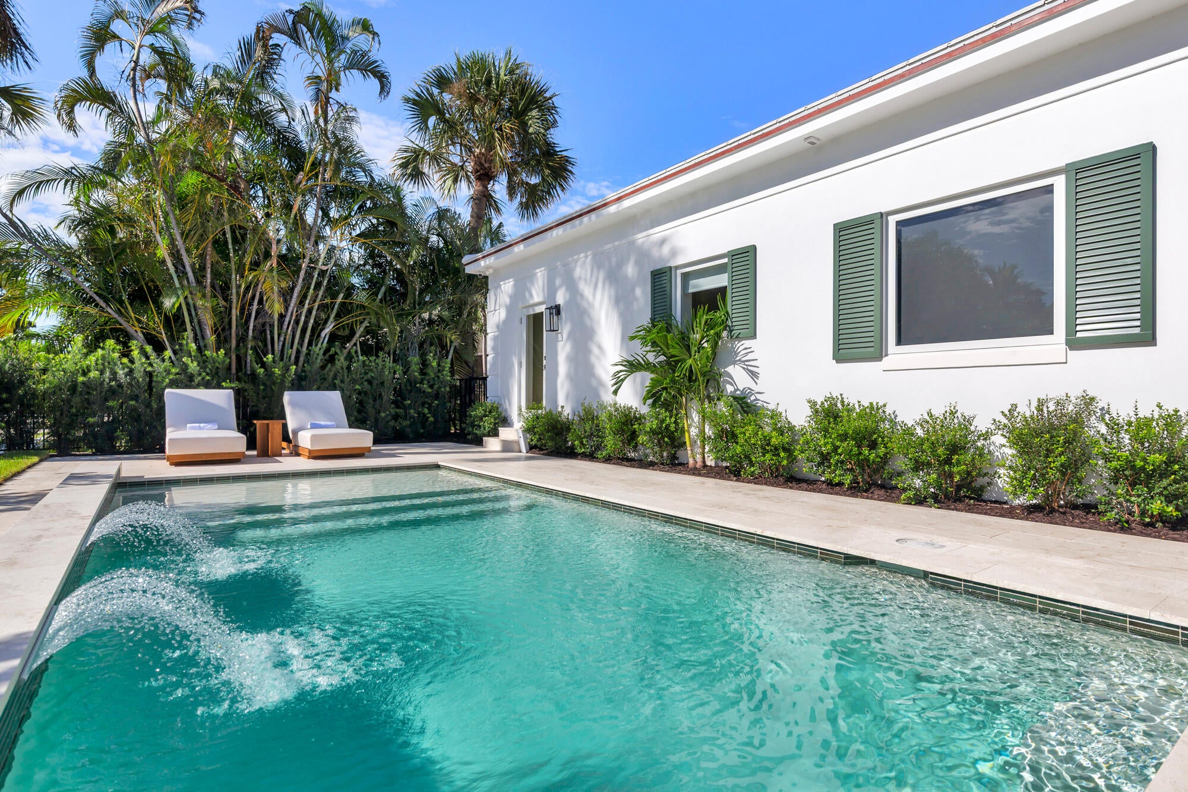
Stunningly transformed inside and out, this exceptional Southland Park residence sits just two homes from the Intracoastal Waterway and offers beautiful water views. The essentially all-new, one-story main residence features 3 bedrooms, 3.5 baths, en-suite bedrooms, beamed ceilings, herringbone-patterned wide-plank oak floors, quartzite countertops, Thermador appliances, custom cabinetry and closets. New electrical and plumbing, new roof, full hurricane-impact windows and doors, and uncompromising finishes throughout. A newly constructed CBS secondary structure offers a two-car garage and private 1-bedroom, 1-bath guest apartment. Complete with a new waterfall pool and Chicago brick driveway and walkways, moments from Palm Beach, beaches, PBI, CityPlace, dining and shopping. DISCLAIMER: The written and verbal information provided including but not limited to prices, measurements, square footages, lot sizes, calculations and statistics have been obtained and conveyed from third parties such as the applicable Multiple Listing Service, public records as well as other sources. All information including that produced by the Sellers or Listing Company are subject to errors, omissions or changes without notice and should be independently verified by any prospect for the purchase of a Property. The Sellers and Listing Company expressly disclaim any warranty or representation regarding all information. Prospective purchasers' use of this or any written and verbal information is acknowledgement of this disclaimer and that Prospects shall perform their own due diligence. Prospective purchasers shall not rely on any written or verbal information provided when entering a contract for sale and purchase. Some affiliations may not be applicable to certain geographic areas. Copyright 2023 Listing Company. All Rights Reserved.

Save
Ask
Tour
Hide
Share
Listing Snapshot
Price 
$3,995,000
Days On Site 
0 Days
Bedrooms 
4
Inside Area (SqFt) 
2,598 sqft
Total Baths 
5
Full Baths 
4
Partial Baths 
1
Lot Size 
0.16 Acres
Year Built 
1952
MLS® Number 
B26078601
Status 
Active
Property Tax 
$13,967.7
HOA/Condo/Coop Fees 
N/A
Sq Ft Source 
Assessor
Friends & Family
Recent Activity
an hour agoListing first seen on site
5 hours agoListing updated with changes from the MLS®
General Features
Acres 
0.16
Direction Faces 
North
Disclosures 
Home Warranty
Garage 
Yes
Garage Spaces 
2
Home Warranty 
Yes
Levels 
Two
Number Of Stories 
2
Parking 
DetachedGarage
Parking Spaces 
4
Pets 
Yes
Property Condition 
Updated/Remodeled
Property Sub Type 
Single Family Residence
Security 
Security SystemSmoke Detector(s)
Sewer 
Public Sewer
Special Circumstances 
Standard
SqFt Total 
2598
Style 
GeorgianTraditional
Utilities 
Cable AvailableElectricity AvailableNatural Gas AvailableSewer AvailableWater Available
Water Source 
Public
Zoning 
SF14 (city)
Interior Features
Appliances 
DryerDishwasherFreezerDisposalGas RangeGas Water HeaterIce MakerMicrowaveRefrigeratorWater HeaterWine RefrigeratorWasher
Cooling 
Central AirCeiling Fan(s)Electric
Flooring 
MarbleTileWood
Furnished 
Unfurnished
Heating 
CentralElectric
Interior 
Eat-in KitchenKitchen IslandPantrySoaking TubVaulted Ceiling(s)Walk-In Closet(s)
Laundry Features 
InsideLaundry RoomSink
Main Level Bedrooms 
3
Window Features 
BlindsStorm Window(s)
Bedroom 2 
Dimensions – 137 X 117Level – MainArea – 16029
Bedroom 3 
Dimensions – 128 X 128Level – MainArea – 16384
Kitchen 
Dimensions – 186 X 12Level – MainArea – 2232
Living Room 
Dimensions – 16 X 113Level – MainArea – 1808
PrimaryBedroom 
Dimensions – 15 X 122Level – MainArea – 1830
Save
Ask
Tour
Hide
Share
Exterior Features
Construction Details 
Block
Exterior 
BalconyLighting
Fencing 
FencedPerimeter
Lot Features 
Corner LotLandscaped
Other Structures 
Guest House
Patio And Porch 
Patio
Pool Features 
Gas HeatHeatedIn GroundSalt WaterPrivate
Private Pool 
Yes
Roof 
ConcreteTile
View 
WaterGardenPool
Waterview 
WaterGardenPool
Windows/Doors 
BlindsStorm Window(s)
Community Features
Community Features 
Sidewalks
MLS Area 
5440
Financing Terms Available 
CashConventional
Building Access 
Entry Level Living Area Y
Roads 
Paved
Schools
School District
Unknown
Elementary School
Palm Beach Public
Middle School
Unknown
High School
Forest Hill
Listing courtesy of Douglas Elliman


All listings featuring the BMLS logo are provided by BeachesMLS, Inc. This information is not verified for authenticity or accuracy and is not guaranteed. Copyright © 2026 BeachesMLS, Inc. (a Flex MLS feed)
Last checked: 2026-09-21 02:17 PM UTC

Neighborhood & Commute
Source: Walkscore
Disclosure: Community information and market data powered by Constellation Data Labs. Information is deemed reliable but not guaranteed.
Save
Ask
Tour
Hide
Share

With our advanced search features, you can easily browse through thousands of listings to find the perfect home that meets your unique needs and preferences. Our website is updated in real-time, so you can be sure that you’re always seeing the latest and most accurate information about available properties.

Plus, we are always available to answer your questions and help guide you through the home buying process. So why wait? Start searching for your new home in Palm Beach County today!

We Provide the Best Service in Industry​

Don’t let the stress of buying a home overwhelm you – work with a seasoned professional to guide you through the process. Contact us today and let us help you find your dream home with confidence and peace of mind.

LETS FIND YOUR DREAM HOME TOGETHER!