
Find Your Next Home
Search homes and condominiums across Palm Beach County. Contact Justin & Alyse Keller for local guidance and private showings.
235 Forest Hill BoulevardWest Palm Beach, FL 33405
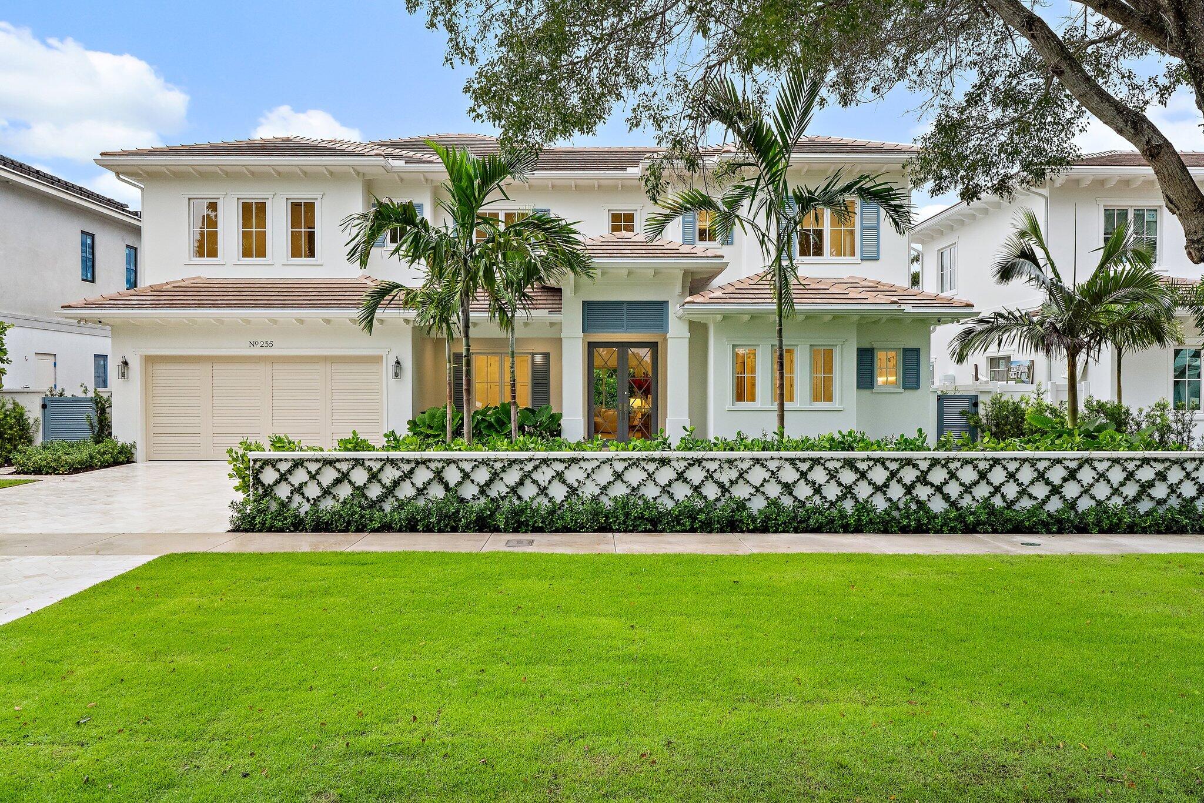
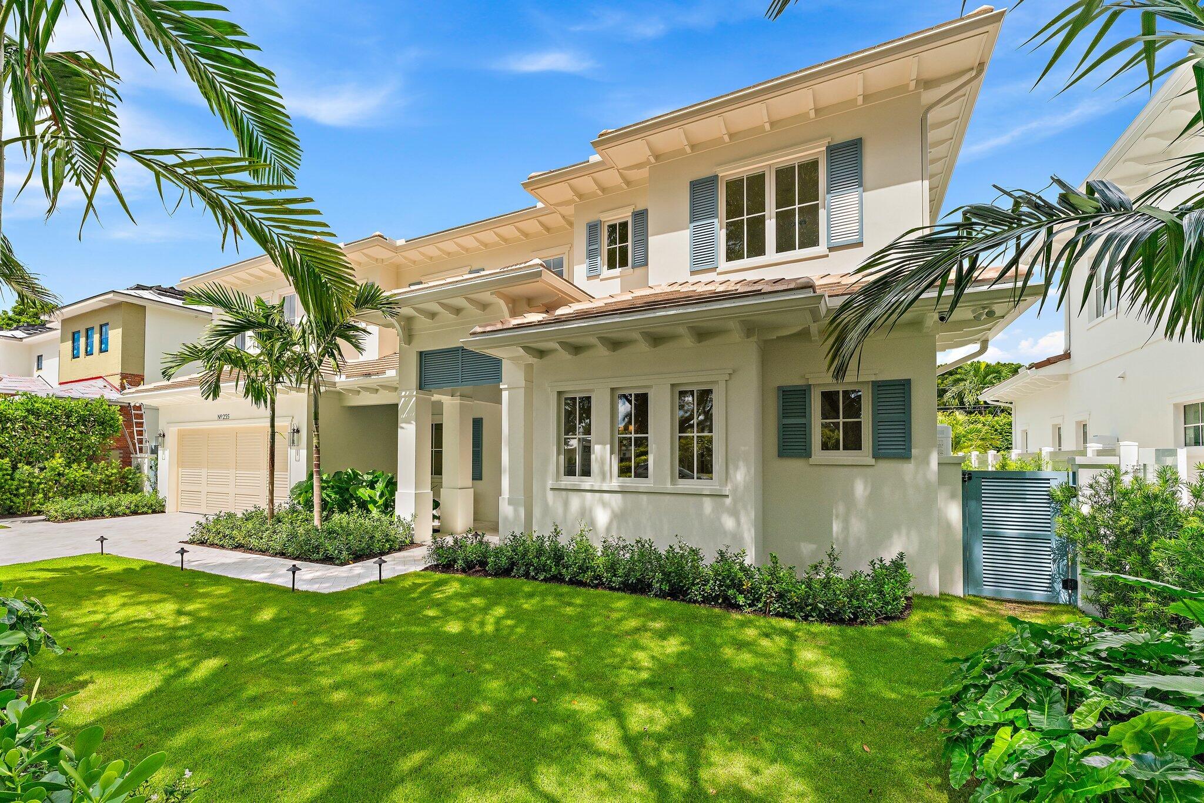
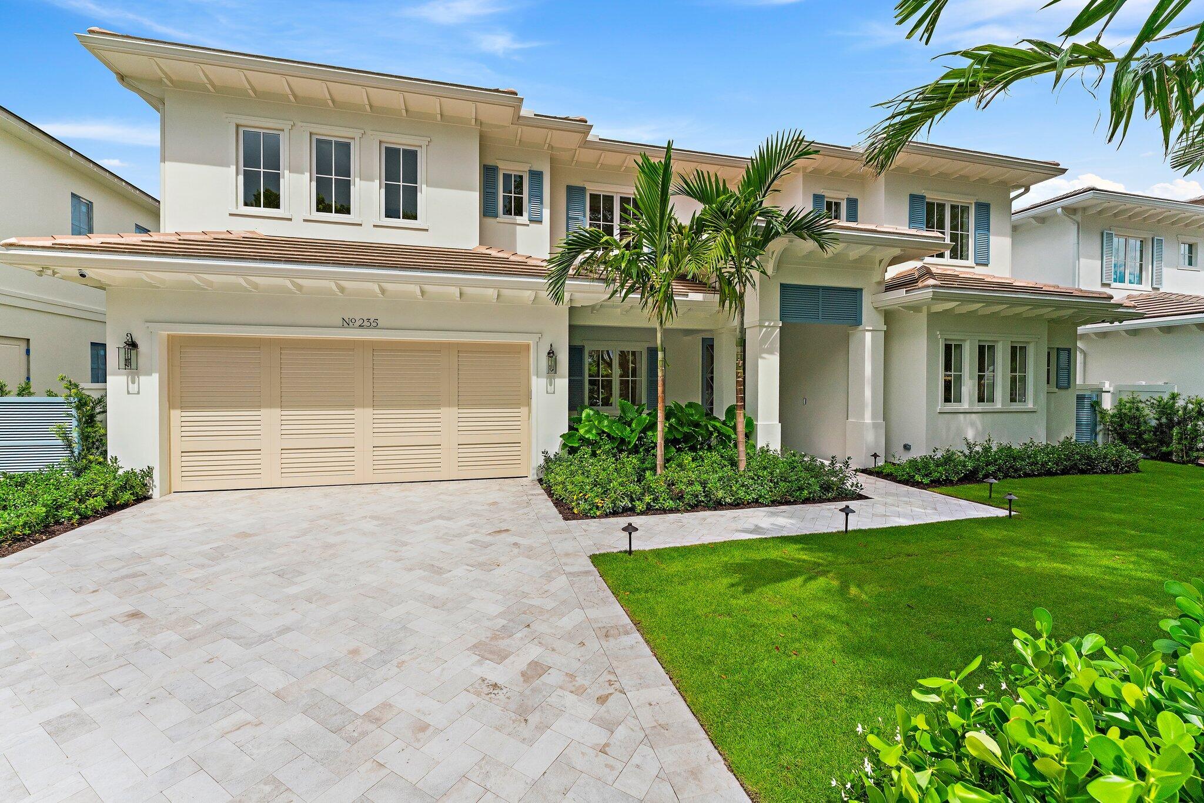
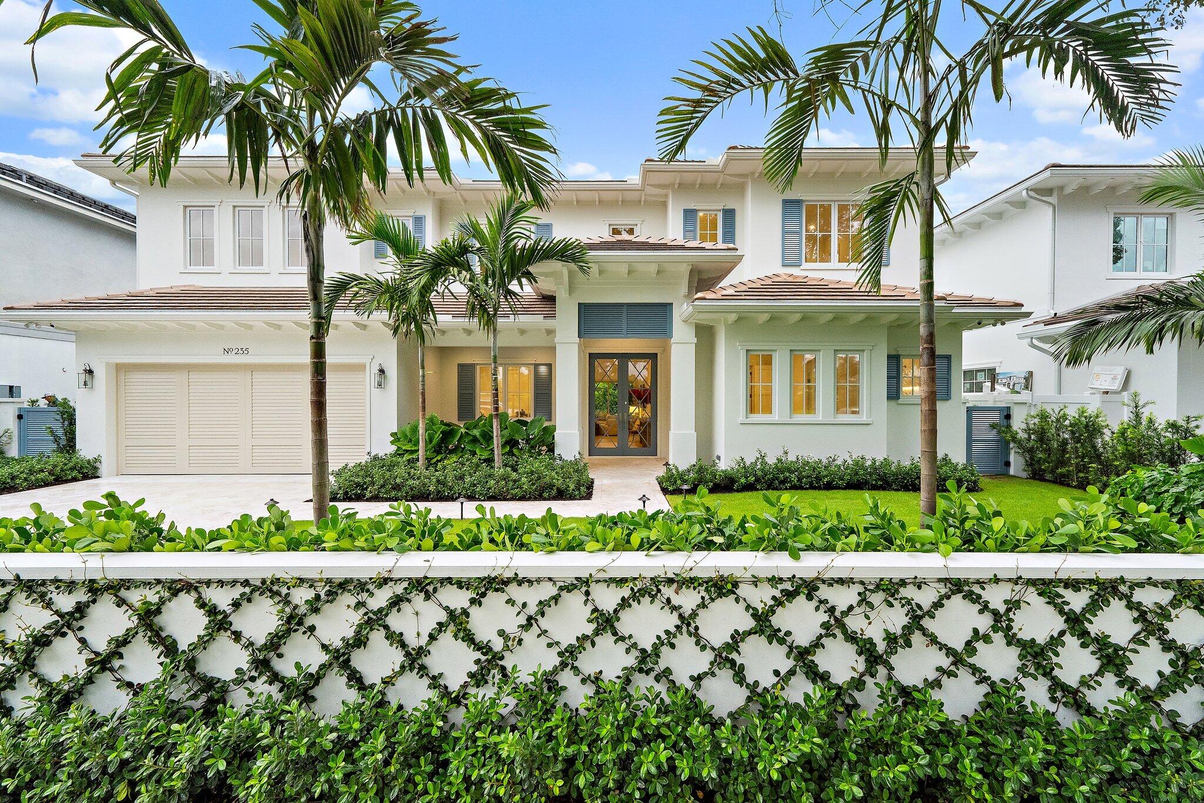
Just 11 homes from the Intracoastal, 235 Forest Hill Blvd. is a newly completed home featuring a sophisticated coastal-inspired design with 5 bedrooms, 5.5 bathrooms, a dedicated office, spacious loft and 2-car garage. Wide-plank European white oak floors set the tone for the interiors, complemented by custom cabinetry by Woodstile Palm Beach, designer lighting, and carefully selected stone and tile throughout. The kitchen is a standout with bespoke cabinetry, an oversized island, striking Cristallo countertops and a walk-in pantry. A custom white oak mudroom adds warmth and functionality, while the first-floor primary suite features an oversized walk-in closet, dedicated laundry, morning bar and luxurious bath with a freestanding tub and large walk-in shower. Designed for seamless indoor-outdoor living, the home opens to an expansive covered loggia with a fully equipped summer kitchen overlooking the saltwater pool and beautifully landscaped, fully fenced backyard. Impact windows, a Lutron RA3 smart-home system with integrated lighting, music & cameras and pre-wired to seamlessly accommodate custom motorized draperies or shades, Sonance audio throughout, copper plumbing, Rohl & Perrin & Rowe plumbing fixtures, outlets in baseboards, all poplar millwork and trim, and an exceptional level of custom detail and craftsmanship complete this move-in-ready West Palm Beach home.
| 2 weeks ago | Status changed to Active Under Contract | |
| a month ago | Listing first seen on site | |
| a month ago | Listing updated with changes from the MLS |

All listings featuring the BMLS logo are provided by BeachesMLS, Inc. This information is not verified for authenticity or accuracy and is not guaranteed. Copyright © 2026 BeachesMLS, Inc. (a Flex MLS feed)
Last checked: 2026-10-25 05:44 AM UTC
PALM BEACH COUNTY HOME SEARCH
Search Homes and Condos for Sale Across Palm Beach County
This home search shows homes, condominiums and land listed for sale through BeachesMLS across Palm Beach County. Filter by price, bedrooms, bathrooms and property type, draw a custom area on the map, or create a free account to save searches and receive email alerts for new listings, price changes and status updates.
Explore Our Local Guides
Downtown West Palm Beach Condos
Established towers, waterfront residences and new construction near CityPlace and Flagler Drive. We live Downtown and own at CityPlace South Tower.
Explore Downtown CondosHistoric West Palm Beach Homes
Character homes in the established historic neighborhoods of West Palm Beach, a short drive from Downtown.
Explore Historic HomesCoastal West Palm Beach Homes
Waterfront and near-water neighborhoods along the Intracoastal, including SoSo, El Cid, Prospect Park and Northwood Shores.
Explore Coastal HomesPalm Beach Real Estate
Estates, condominiums and in-town residences on the island of Palm Beach, a separate town across the Intracoastal from West Palm Beach.
Explore Palm BeachHome Search FAQs
Where do the listings in this search come from?
Listings are provided by BeachesMLS and displayed through our IDX home search. Each property page credits the listing brokerage, and you can ask us about any home in the search, whether or not it is one of our listings.
How do I get alerts for new listings and price changes?
Create a free account, set your filters and select Save Search. You will receive email updates when new homes match your criteria or when a saved home changes price or status.
How do I schedule a private showing?
Select Schedule a Tour on any property page, or call Justin & Alyse at 917.584.6451. We coordinate with the listing agent and arrange a time that works for you.
Who are Justin & Alyse Keller?
Justin & Alyse Keller lead The Keller Team at Compass, a husband-and-wife real estate team based at 150 Worth Avenue in Palm Beach. They live in Downtown West Palm Beach, are homeowners at CityPlace South Tower and also own a home in Pineapple Park. The team ranks in the top 1.5% nationwide (RealTrends Verified 2026) and was selected by Compass as Market Advisors for the Palm Beach area.
THE KELLER TEAM AT COMPASS
Found a Home Worth a Closer Look?
Whether you are considering a condominium or a single-family home, Justin & Alyse can walk you through comparable sales, pricing, inspections, insurance and flood zones, association rules and resale considerations before you tour. As Certified Luxury Home Marketing Specialists and Real Estate Negotiation Experts with $100M+ in sales, we bring that preparation to every showing and negotiation.
Did you know? You can invite friends and family to your search. They can join your search, rate and discuss listings with you.