
Find Your Next Home
Search homes and condominiums across Palm Beach County. Contact Justin & Alyse Keller for local guidance and private showings.
10250 El Paraiso PlaceDelray Beach, FL 33446
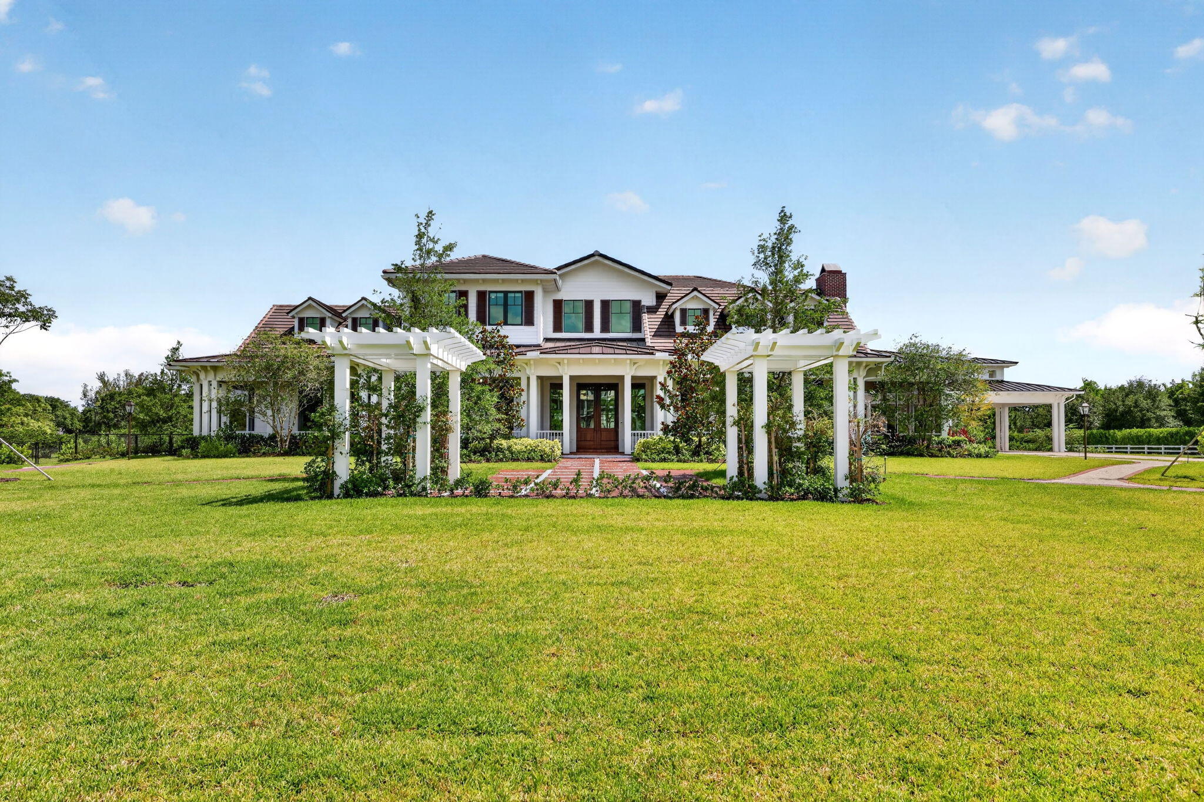
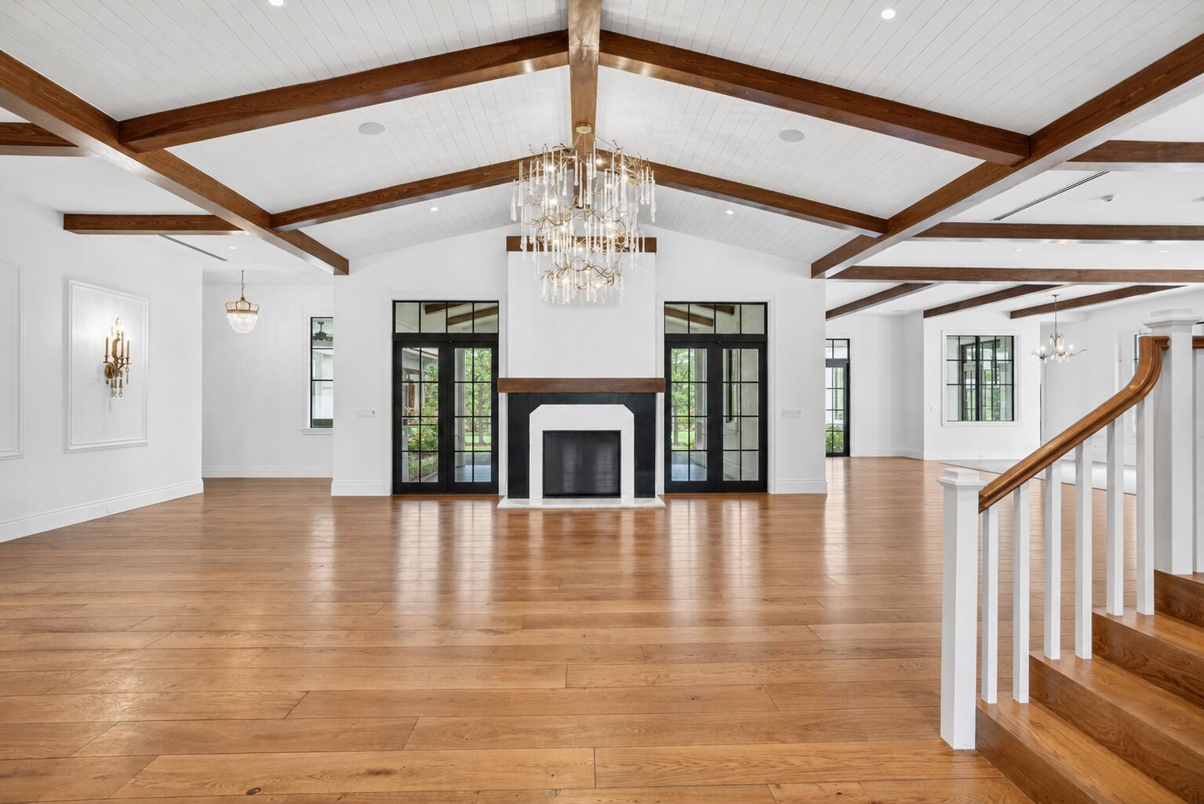
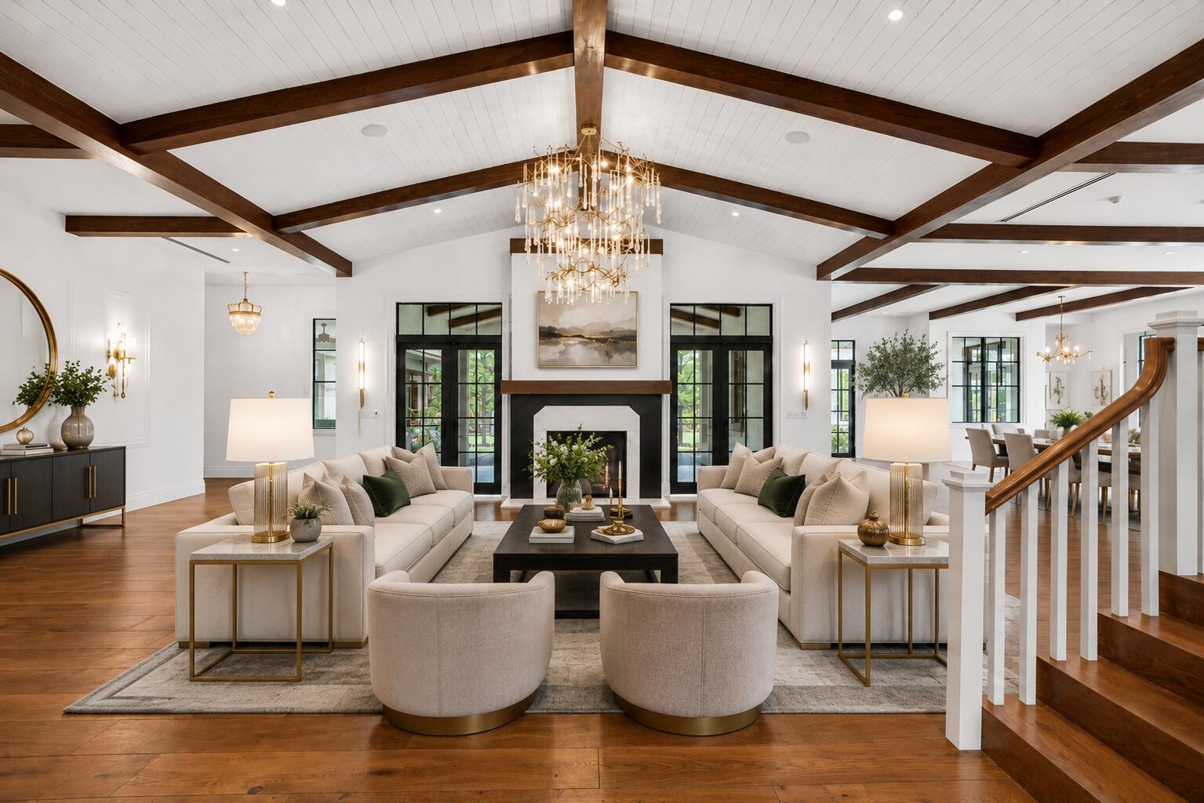
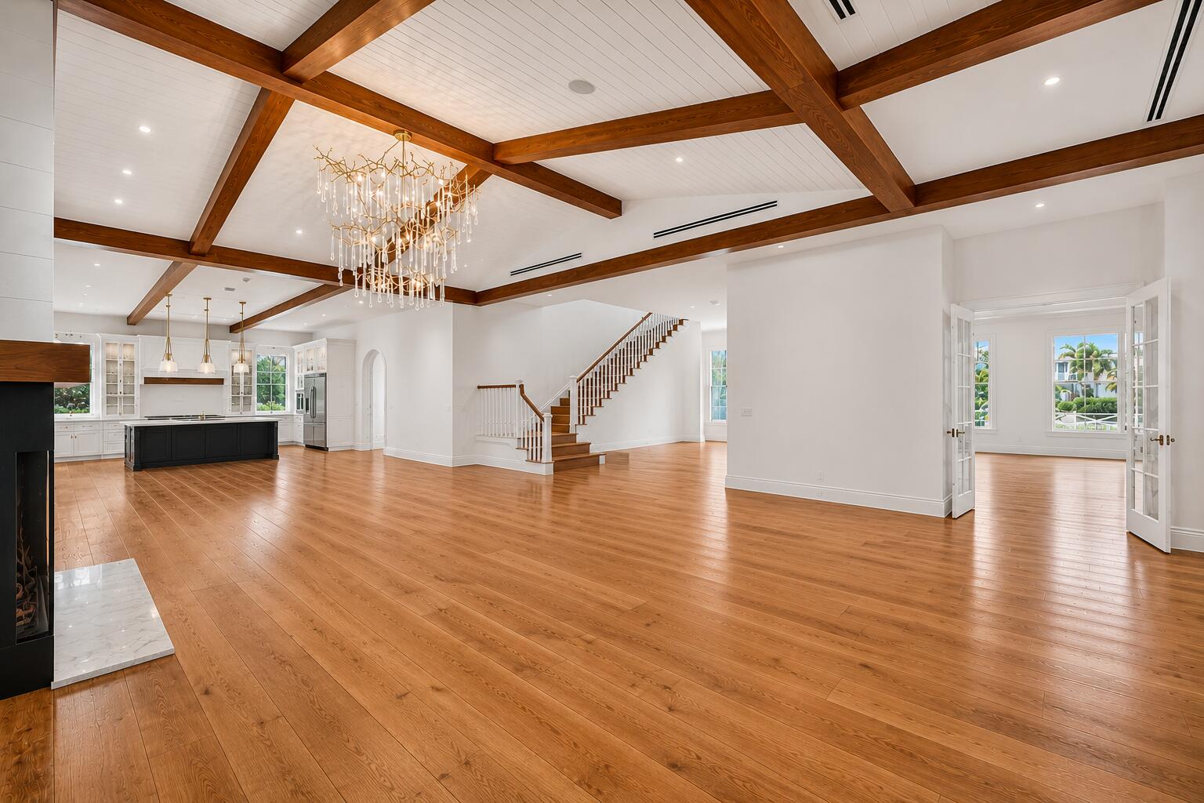
Brand New Construction, Luxury 20,000-square-foot ranch-inspired estate located on 5.08 Acres, was conceived and constructed as a layered family compound within an exclusive gated equestrian community in Tierra Del Rey. This creative masterpiece, balances architectural scale with warmth, functionality, and timeless character, and creating a residence that balances grand-scale entertaining with the intimacy of everyday ranch-inspired living. The estate includes a 10,188-a/c square-foot main residence, features 7 Bedrooms, 8 Full baths and 2 powder rooms plus 4 car garage with Porte Cochere, detached guest house and gym, discreet staff quarters, expansive covered outdoor living areas, and resort-style recreational amenities including Salt-Chlorinated pool/spa, tennis and pickleball court. The construction process emphasized precision craftsmanship and highly customized detailing throughout. Traditional ranch and barn-inspired architectural elements—including shutters, equestrian fencing, and barn doors—were custom fabricated in aluminum to preserve the authentic aesthetic while ensuring durability and minimal maintenance. Exposed cypress beams and trusses were paired with a poured concrete structural system, blending old-world ranch character with long-term durability and performance. Material selections were intentionally layered to create an aged ranch aesthetic through durable modern applications. Cristallo quartzite, Pompeii quartz, butcher block accents, engineered wood flooring, brick-style pavers, marble, and natural wood tones introduce depth, texture, and authenticity throughout the residence. The kitchen centers around a La Cornue range paired with Viking appliances, blending high-performance functionality with strong visual presence. Three custom fireplaces featuring tile surrounds and wood mantels further anchor the entertaining spaces throughout the home. The estate further integrates luxury performance features including a mahogany wood and glass entry door, Rohl plumbing fixtures, integrated Sonos audio, whole-house water filtration, a 48kW Generac generator, screened outdoor living areas, and a resort-style pool and spa equipped with gas and electric heaters, salt chlorination, spa blower systems, and Jandy iAquaLink automation. In more intimate spaces, materials become increasingly expressive. The primary bathroom features a full-height floral slab installation requiring expert planning, fabrication, and installation. Antique doors and repurposed dresser vanities sourced by the client became some of the project's most technically demanding elements, requiring extensive custom fabrication and intricate detailing to preserve their original charm while functioning seamlessly within a modern luxury residence. Fine Art, Schonbek, and John-Richard lighting fixtures, stained glass doors, and layered lighting compositions further emphasize architectural lines and curated focal points. One of the project's most creative construction challenges involved transforming two originally planned storage rooms into fully integrated lounge and game spaces mid-construction. This required the seamless incorporation of custom cabinetry, plumbing, HVAC, electrical, finished walls, and flooring while maintaining continuity with the home's architectural language and level of finish. Functional areas—including the butler's pantry, laundry room, service spaces, and outdoor entertaining areas—were executed with the same level of refinement as the primary living spaces, resulting in a residence where craftsmanship, architectural intent, and lifestyle seamlessly converge. Boral "Saxony 900" large profile Flat Cement Roof Tile – Drexel Metals 24-gauge Galvanized Kynar Finished and Marvin Impact Windows and Doors. Materials & Features • Three Custom Gas Fireplaces & Outdoor Fire Pit • Custom Cabinetry Throughout • Refurbished Antique Doors & Furniture-Style Vanities • La Cornue Range • Viking Appliances Including Oven, Refrigerator, Freezer & Dishwasher • Schonbek Lighting Fixtures • John-Richard Designer Lighting • Mahogany Wood & Glass Double Front Entry Door • Stained Walnut Wood Detailing • Four-Car Garage • 48kW Generac Generator • Rohl Plumbing Fixtures • Whole-House Water Filtration System • Sonos Integrated Sound System • Security & Alarm System • Sauna • Screened Patios & Expansive Outdoor Living Areas • Tennis & Pickleball Court • Septic System Countertop & Surface Materials • Cristallo Quartzite • Crystallus Fire • Pompeii Quartz • Butcher Block • Marble Pool & Spa Features • Resort-Style Pool & Spa • Gas & Electric Pool Heaters • Spa Blower System • Salt Chlorination System • Jandy iAquaLink Smart Pool Automation System. * Some photos have been virtually staged for inspiration.*
| 2 months ago | Price changed to $16,500,000 | |
| 2 months ago | Listing updated with changes from the MLS | |
| 5 months ago | Listing first seen on site |

All listings featuring the BMLS logo are provided by BeachesMLS, Inc. This information is not verified for authenticity or accuracy and is not guaranteed. Copyright © 2026 BeachesMLS, Inc. (a Flex MLS feed)
Last checked: 2026-11-06 04:40 PM UTC
PALM BEACH COUNTY HOME SEARCH
Search Homes and Condos for Sale Across Palm Beach County
This home search shows homes, condominiums and land listed for sale through BeachesMLS across Palm Beach County. Filter by price, bedrooms, bathrooms and property type, draw a custom area on the map, or create a free account to save searches and receive email alerts for new listings, price changes and status updates.
Explore Our Local Guides
Downtown West Palm Beach Condos
Established towers, waterfront residences and new construction near CityPlace and Flagler Drive. We live Downtown and own at CityPlace South Tower.
Explore Downtown CondosHistoric West Palm Beach Homes
Character homes in the established historic neighborhoods of West Palm Beach, a short drive from Downtown.
Explore Historic HomesCoastal West Palm Beach Homes
Waterfront and near-water neighborhoods along the Intracoastal, including SoSo, El Cid, Prospect Park and Northwood Shores.
Explore Coastal HomesPalm Beach Real Estate
Estates, condominiums and in-town residences on the island of Palm Beach, a separate town across the Intracoastal from West Palm Beach.
Explore Palm BeachHome Search FAQs
Where do the listings in this search come from?
Listings are provided by BeachesMLS and displayed through our IDX home search. Each property page credits the listing brokerage, and you can ask us about any home in the search, whether or not it is one of our listings.
How do I get alerts for new listings and price changes?
Create a free account, set your filters and select Save Search. You will receive email updates when new homes match your criteria or when a saved home changes price or status.
How do I schedule a private showing?
Select Schedule a Tour on any property page, or call Justin & Alyse at 917.584.6451. We coordinate with the listing agent and arrange a time that works for you.
Who are Justin & Alyse Keller?
Justin & Alyse Keller lead The Keller Team at Compass, a husband-and-wife real estate team based at 150 Worth Avenue in Palm Beach. They live in Downtown West Palm Beach, are homeowners at CityPlace South Tower and also own a home in Pineapple Park. The team ranks in the top 1.5% nationwide (RealTrends Verified 2026) and was selected by Compass as Market Advisors for the Palm Beach area.
THE KELLER TEAM AT COMPASS
Found a Home Worth a Closer Look?
Whether you are considering a condominium or a single-family home, Justin & Alyse can walk you through comparable sales, pricing, inspections, insurance and flood zones, association rules and resale considerations before you tour. As Certified Luxury Home Marketing Specialists and Real Estate Negotiation Experts with $100M+ in sales, we bring that preparation to every showing and negotiation.
Did you know? You can invite friends and family to your search. They can join your search, rate and discuss listings with you.