CITYPLACE SOUTH TOWER · 550 OKEECHOBEE BLVD

CityPlace South Tower Floor Plans

Compare original builder layouts at CityPlace South Tower, then talk with The Keller Team about how each plan lives, its variations, and the details to check in a particular unit.

ORIGINAL BUILDER LAYOUTS

Compare the Floor Plans

These original builder plans range from one-bedroom layouts to a three-bedroom residence. Select a plan to view the full drawing, zoom in on the details, or download it.
Showing 12 plans

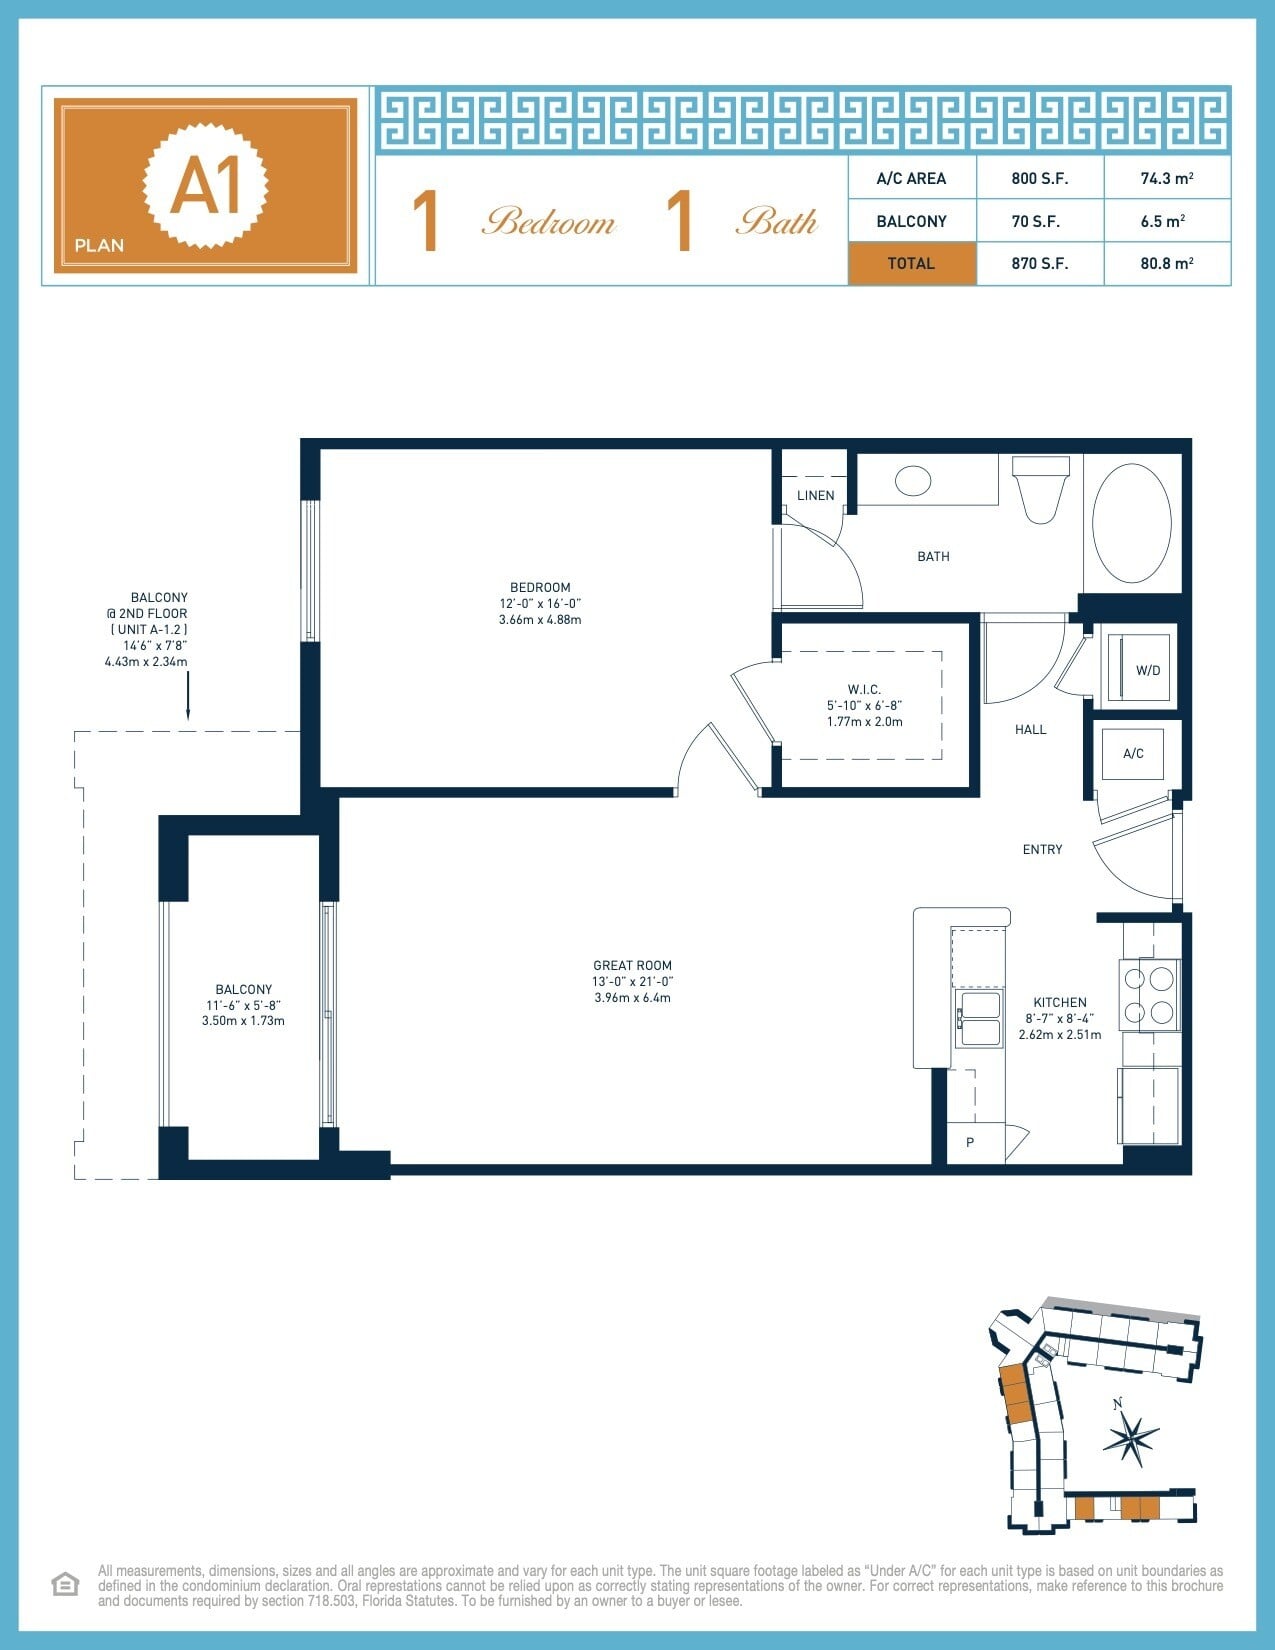
  • Plan A1

    1 Bedroom · 1 Bath

    Interior (A/C)
    800 sq ft
    Balcony
    70 sq ft
    Total
    870 sq ft
    Download Plan A1
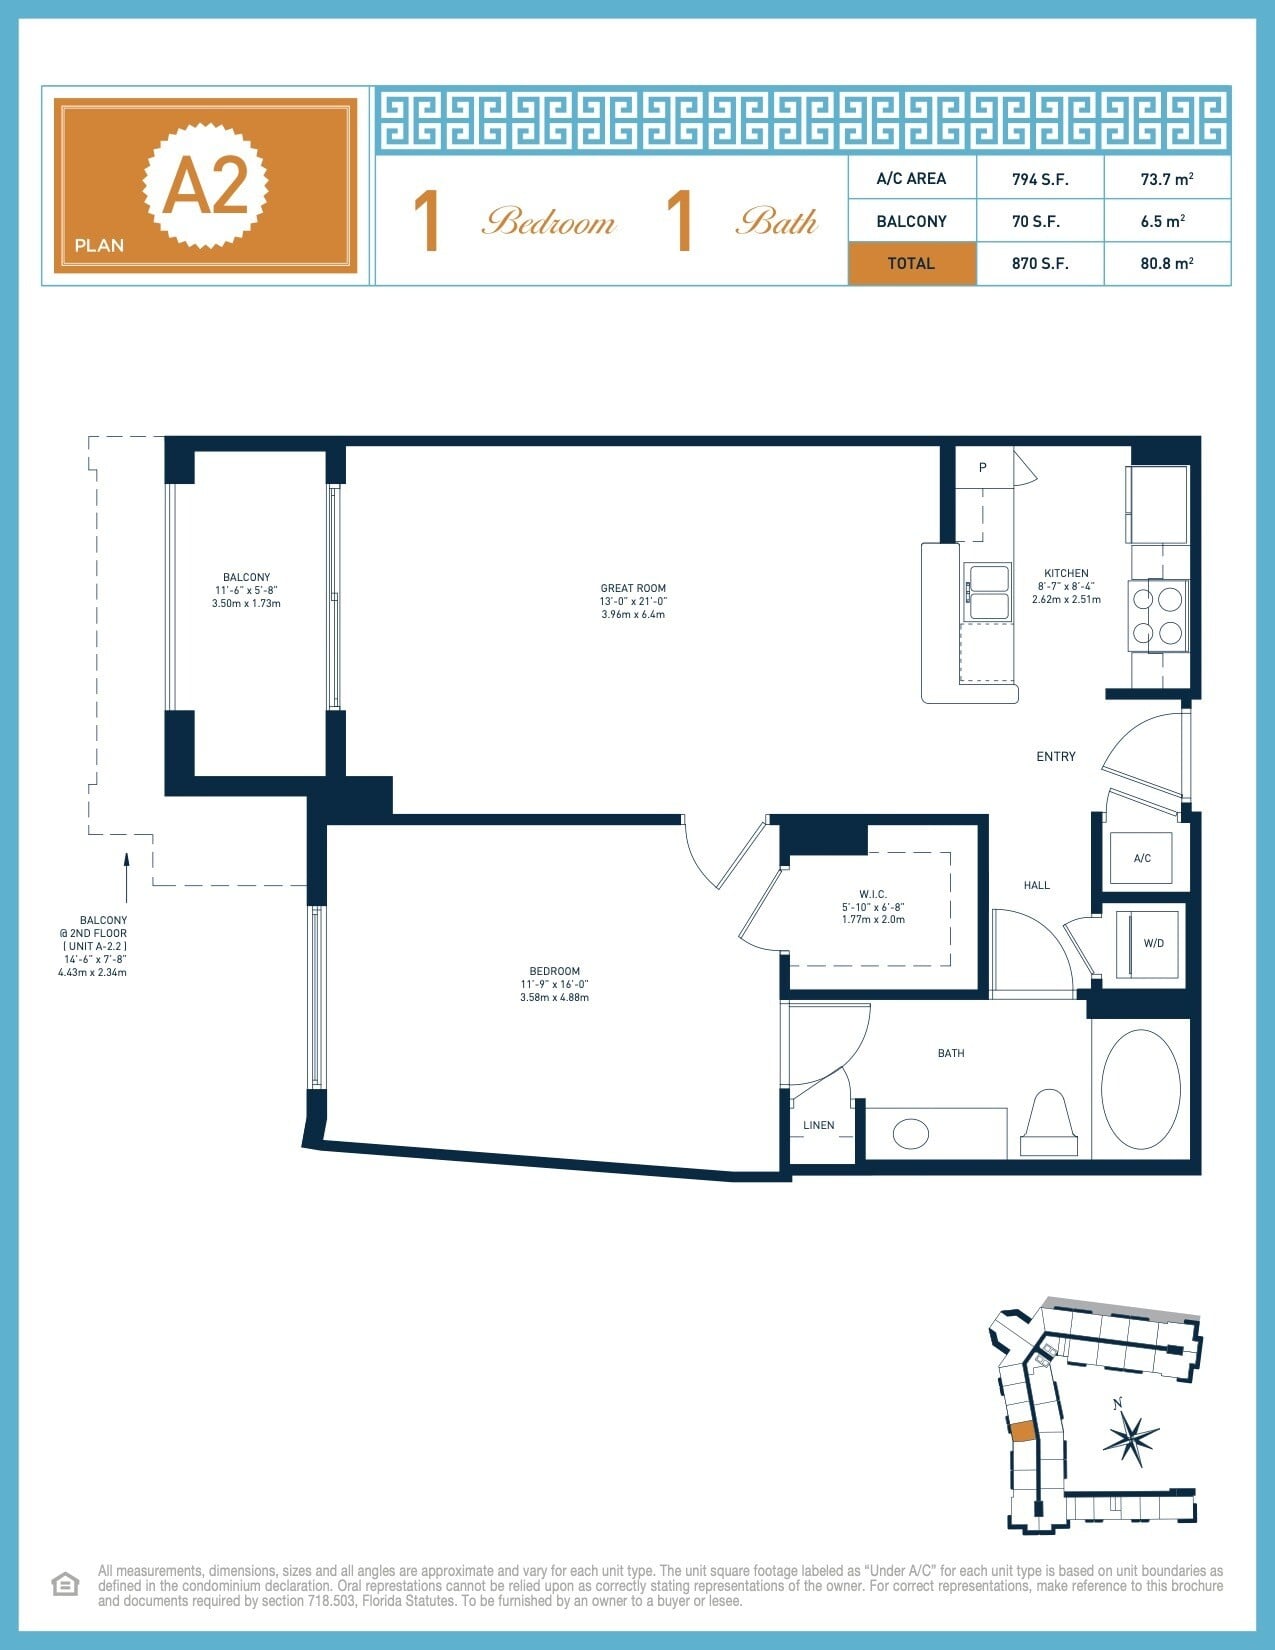
  • Plan A2

    1 Bedroom · 1 Bath

    Interior (A/C)
    794 sq ft
    Balcony
    70 sq ft
    Total
    870 sq ft
    Download Plan A2
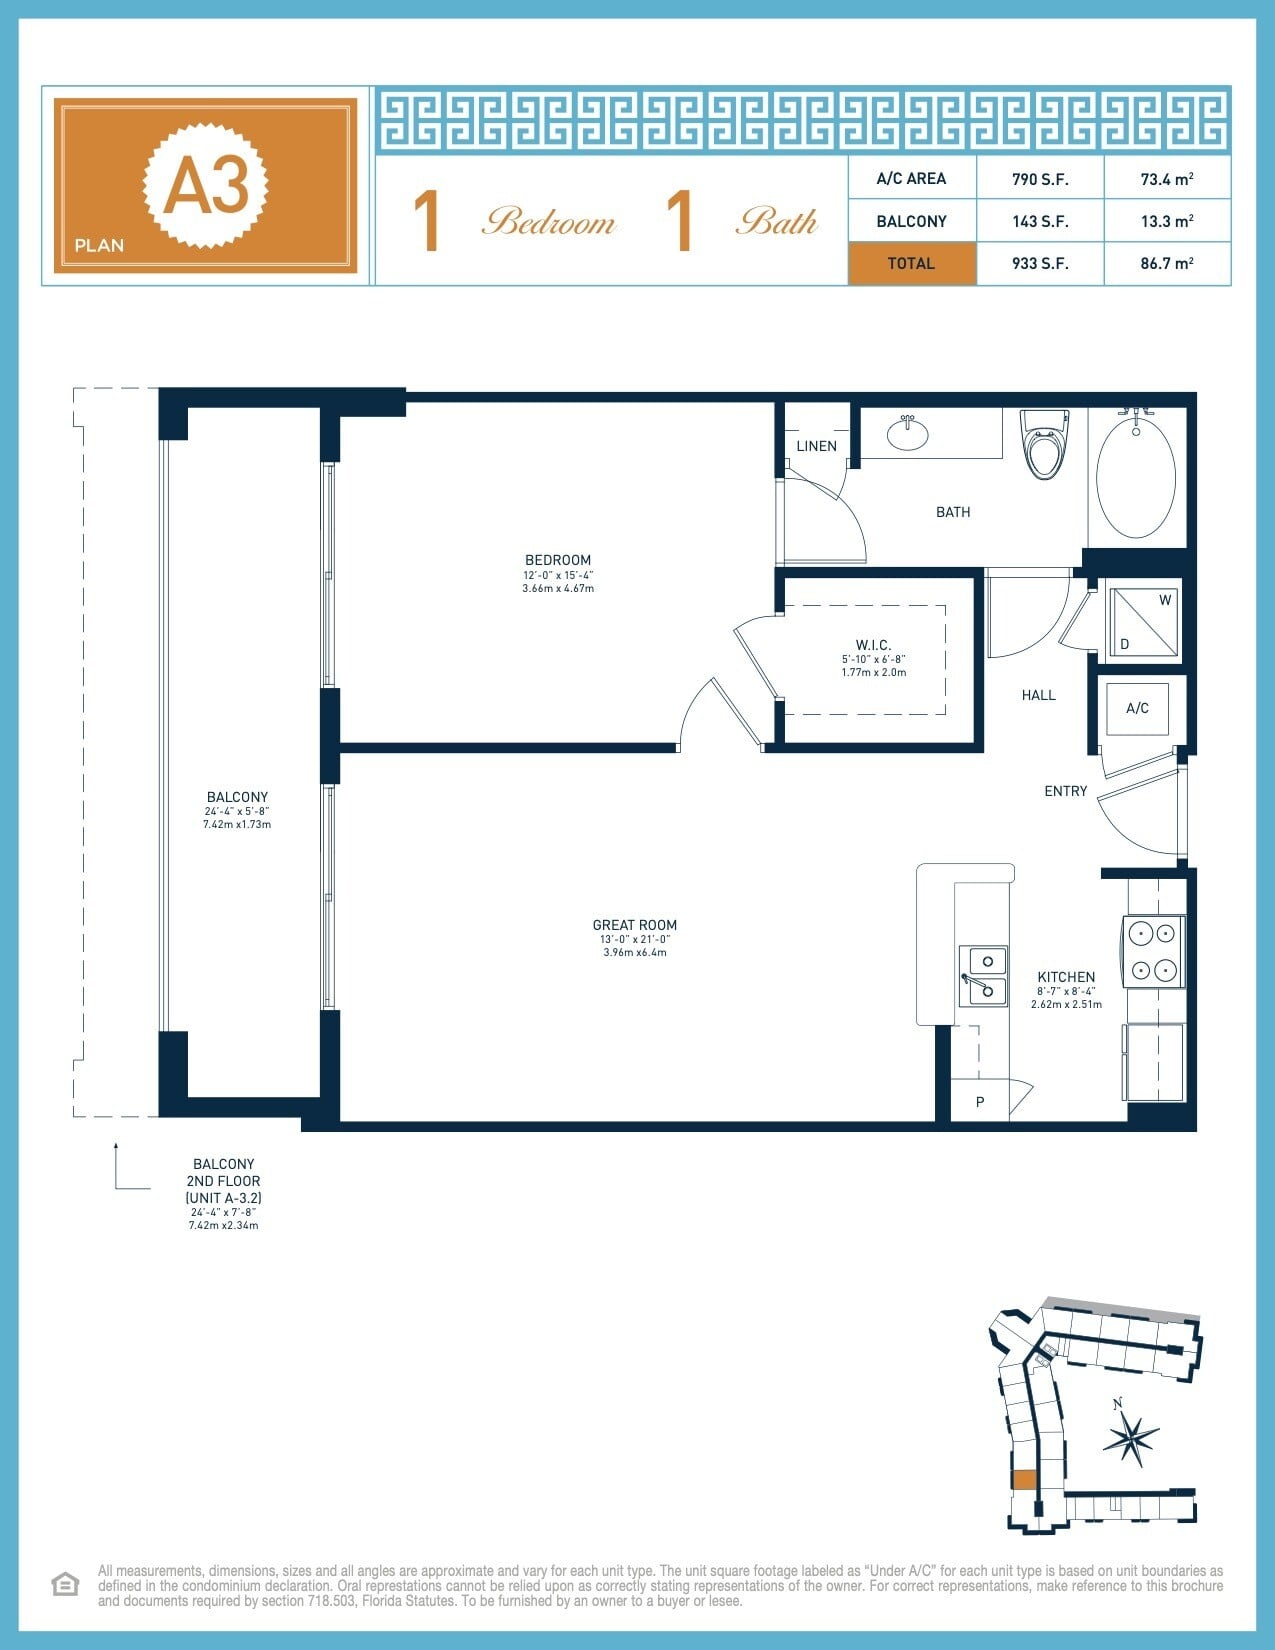
  • Plan A3

    1 Bedroom · 1 Bath

    Interior (A/C)
    790 sq ft
    Balcony
    143 sq ft
    Total
    933 sq ft
    Download Plan A3
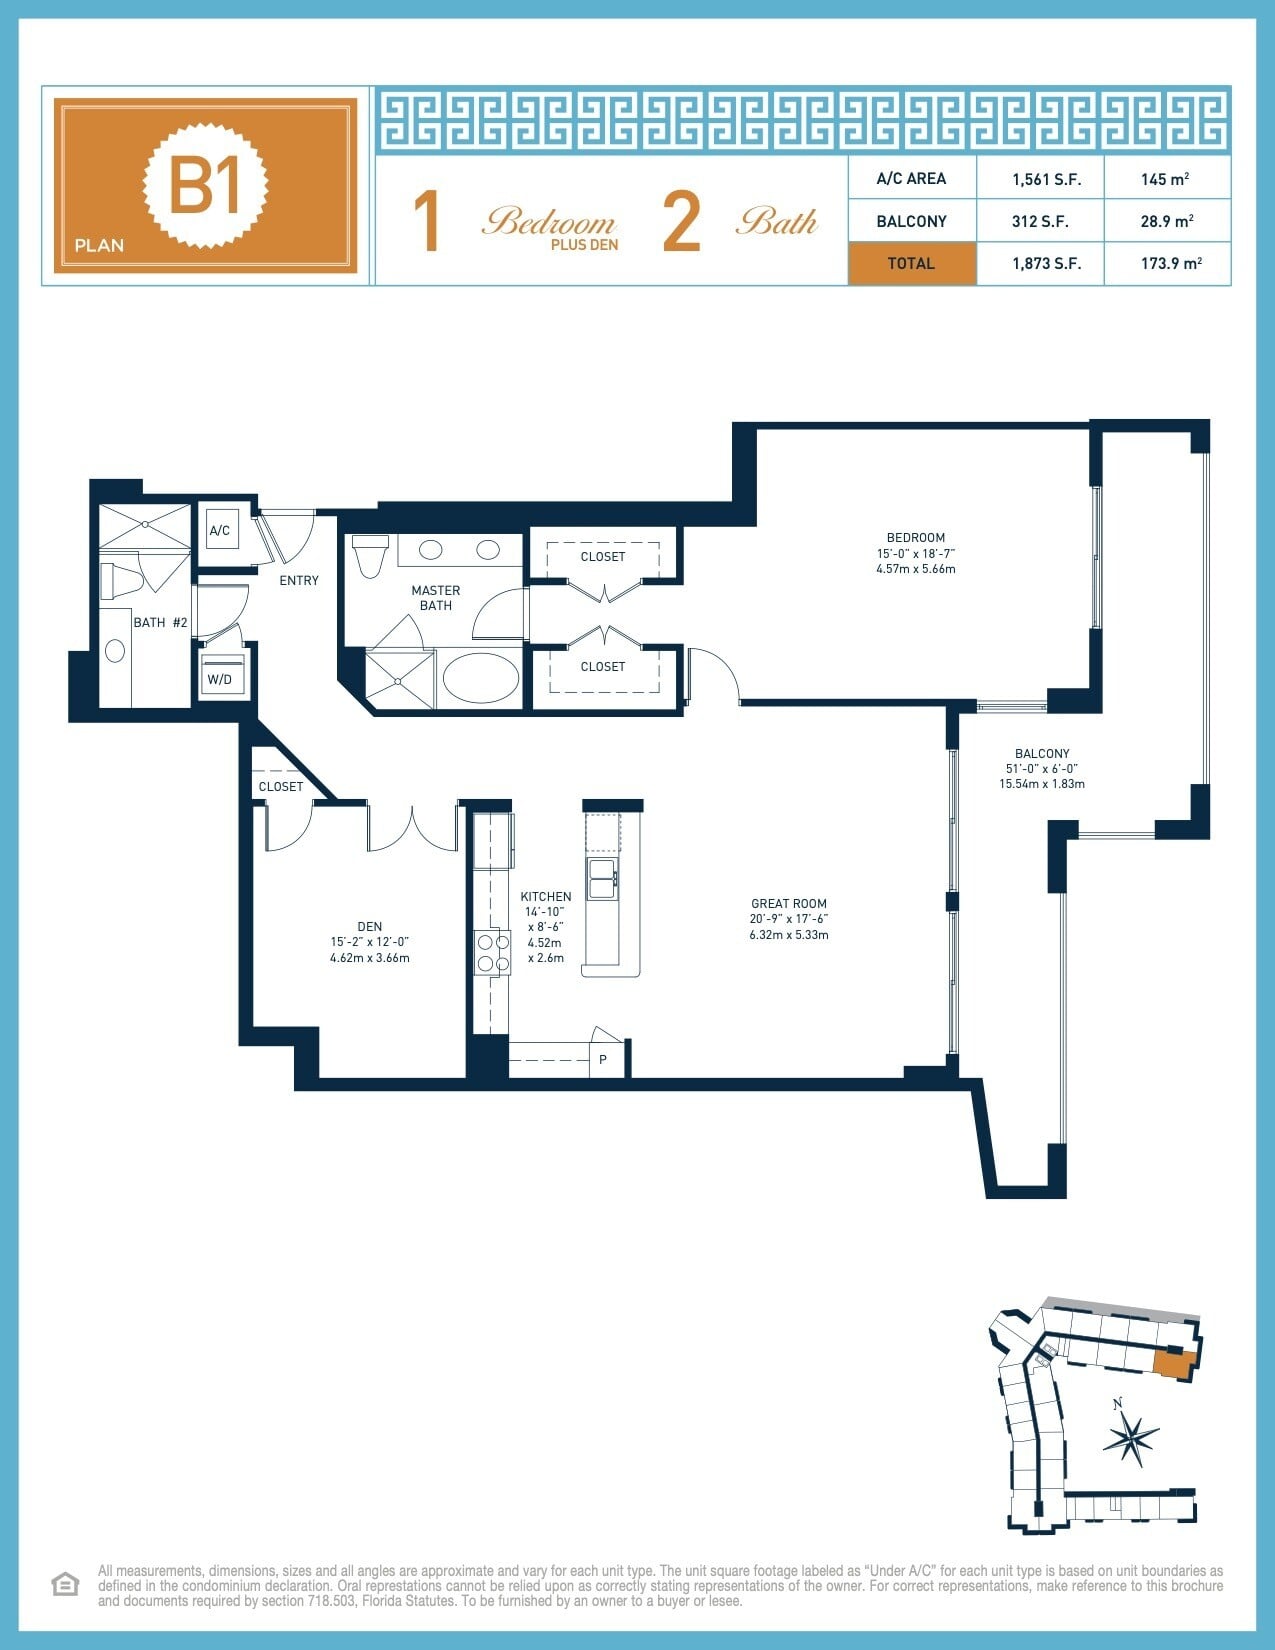
  • Plan B1

    1 Bedroom + Den · 2 Baths

    Interior (A/C)
    1,561 sq ft
    Balcony
    312 sq ft
    Total
    1,873 sq ft
    Download Plan B1
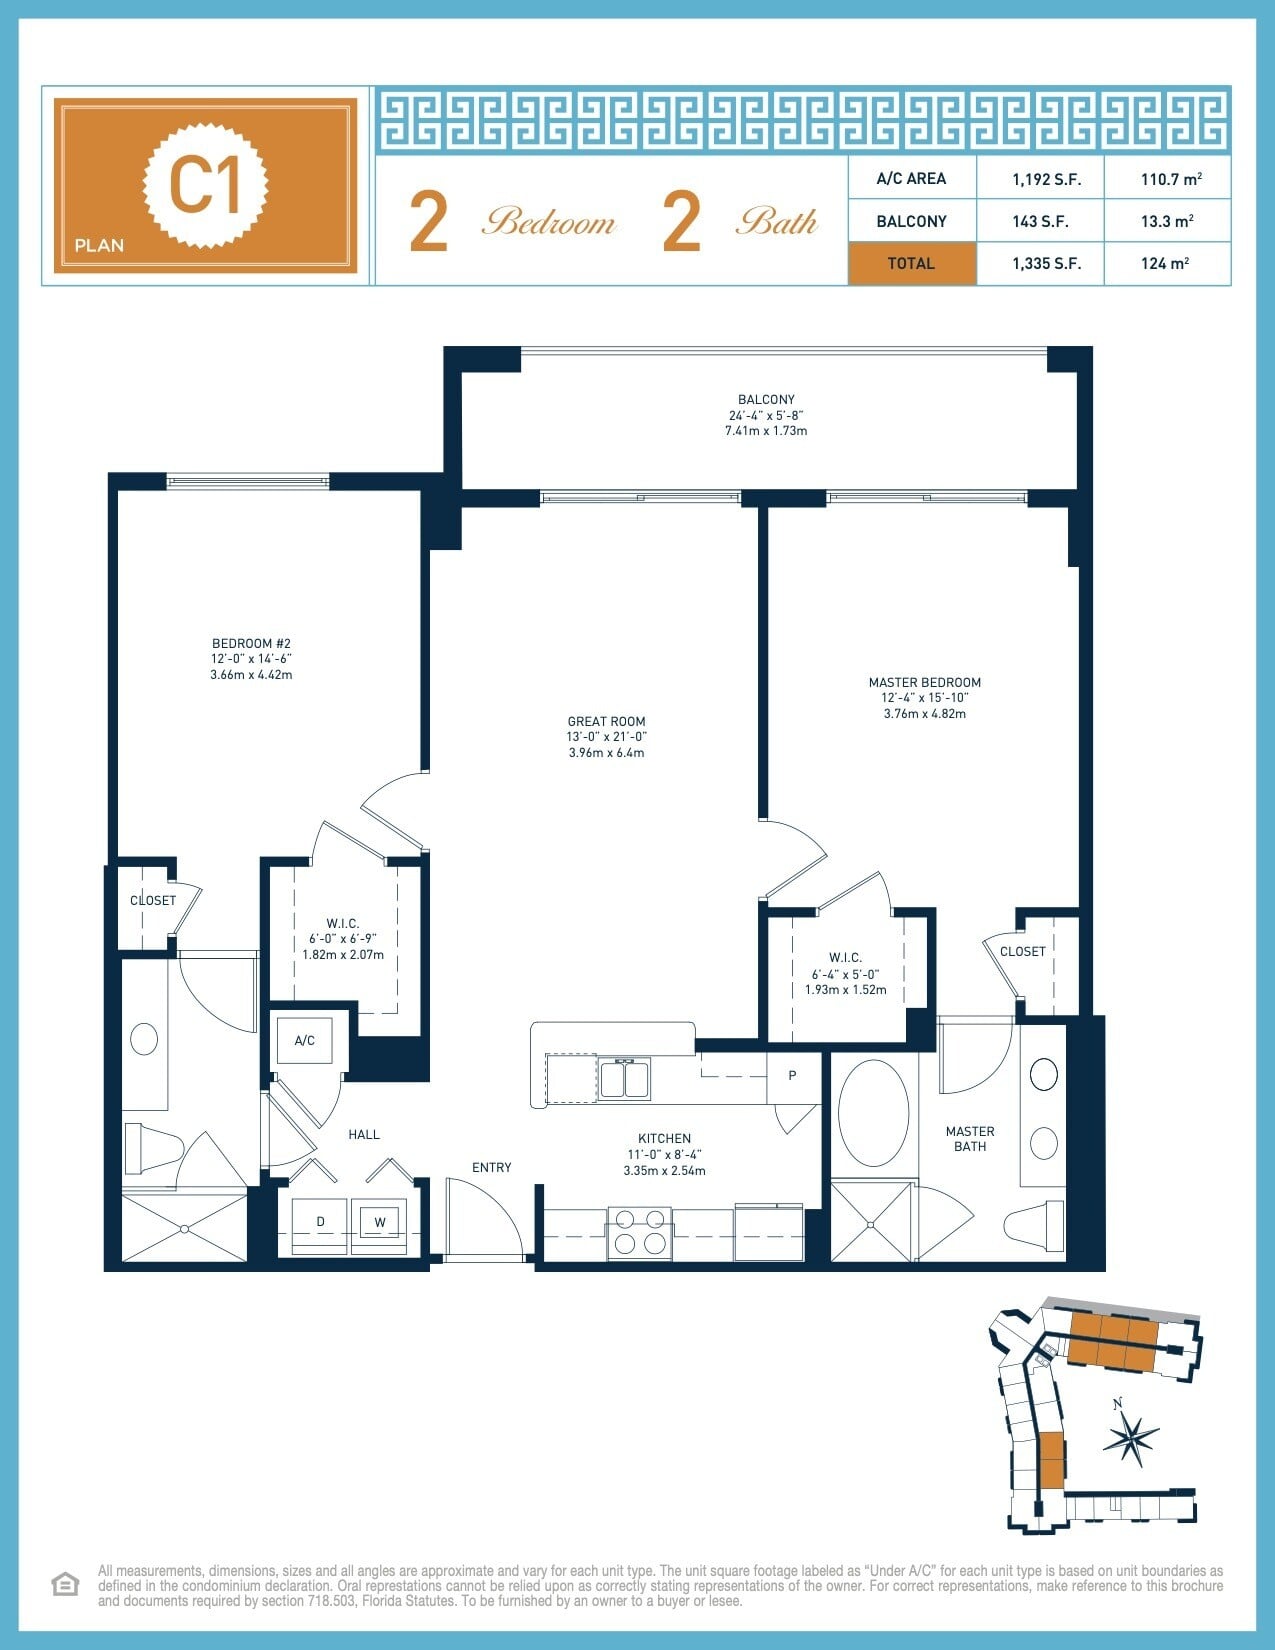
  • Plan C1

    2 Bedrooms · 2 Baths

    Interior (A/C)
    1,192 sq ft
    Balcony
    143 sq ft
    Total
    1,335 sq ft
    Download Plan C1
  • Plan C3

    2 Bedrooms · 2 Baths

    Interior (A/C)
    1,285 sq ft
    Balcony
    143 sq ft
    Total
    1,428 sq ft
    Download Plan C3
  • Plan C4

    2 Bedrooms · 2 Baths

    Interior (A/C)
    1,226 sq ft
    Balcony
    143 sq ft
    Total
    1,369 sq ft
    Download Plan C4
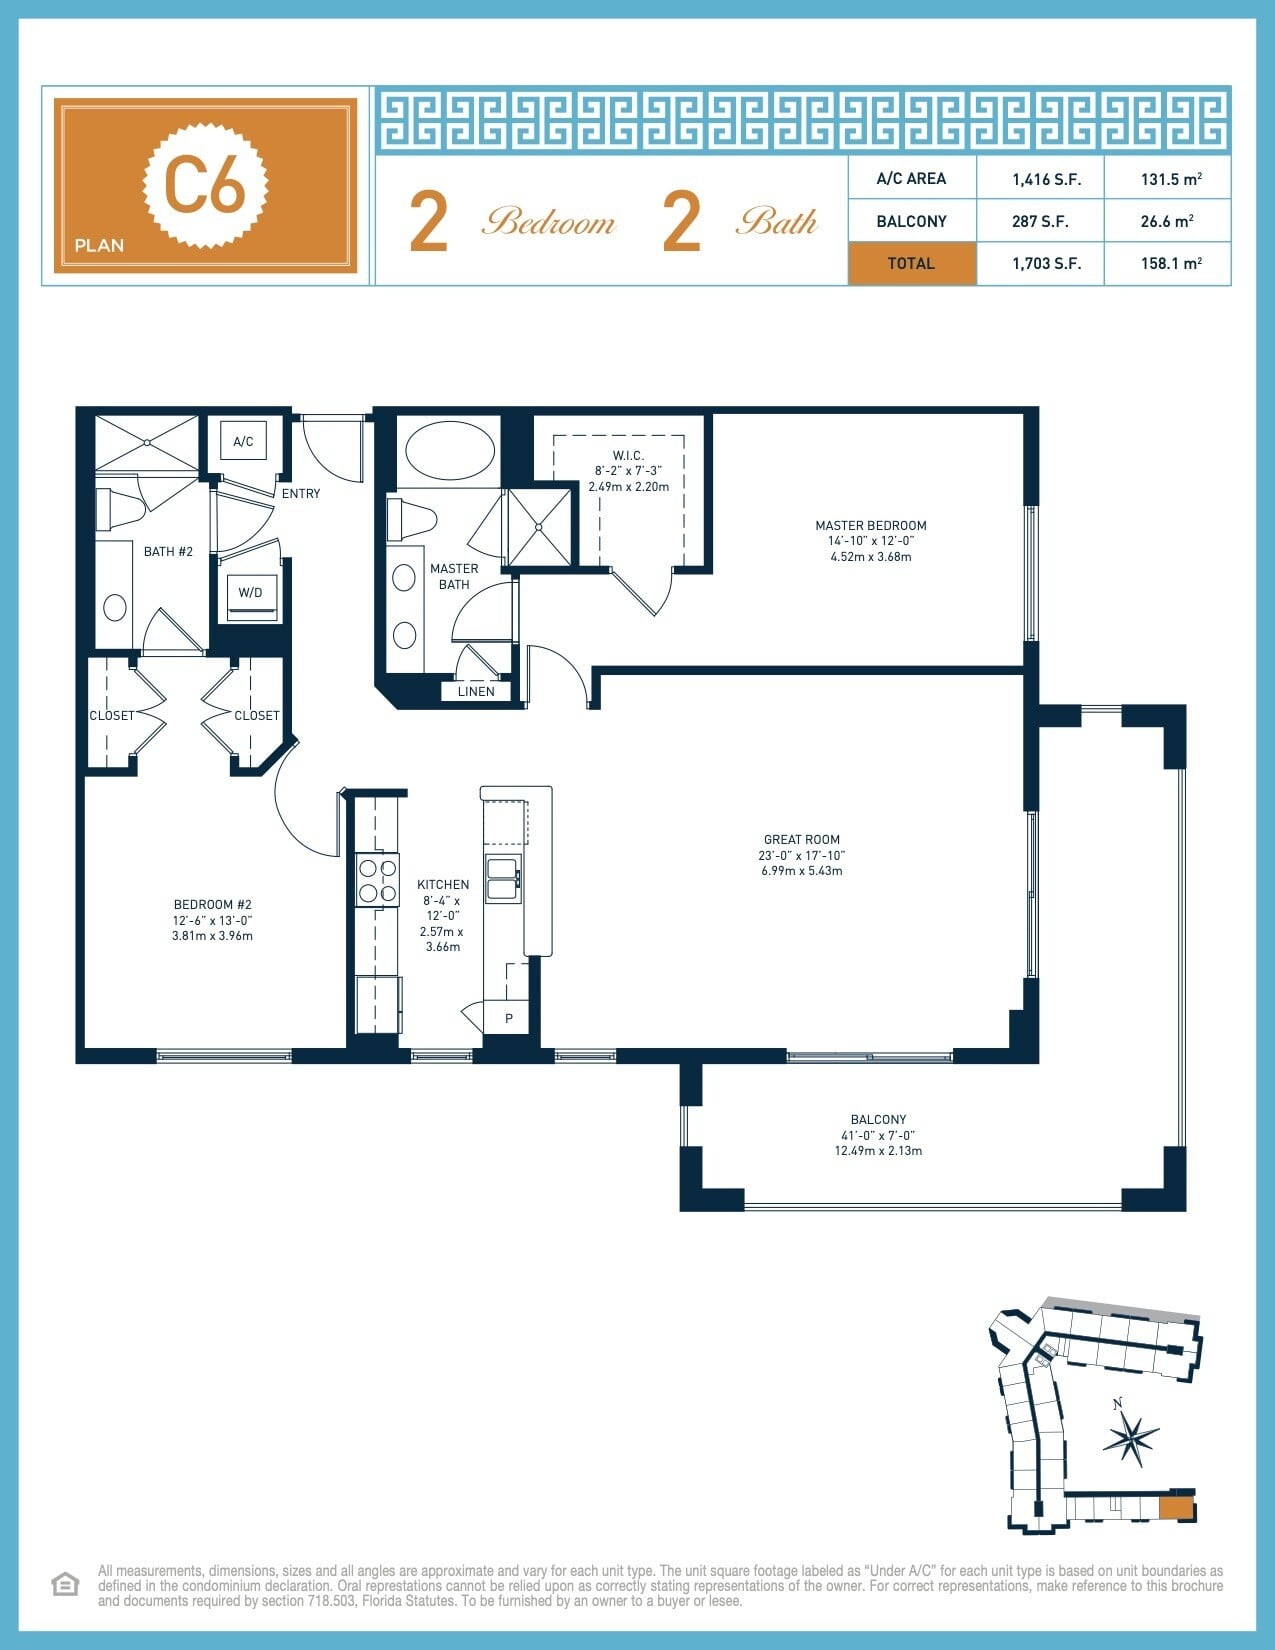
  • Plan C6

    2 Bedrooms · 2 Baths

    Interior (A/C)
    1,416 sq ft
    Balcony
    287 sq ft
    Total
    1,703 sq ft
    Download Plan C6
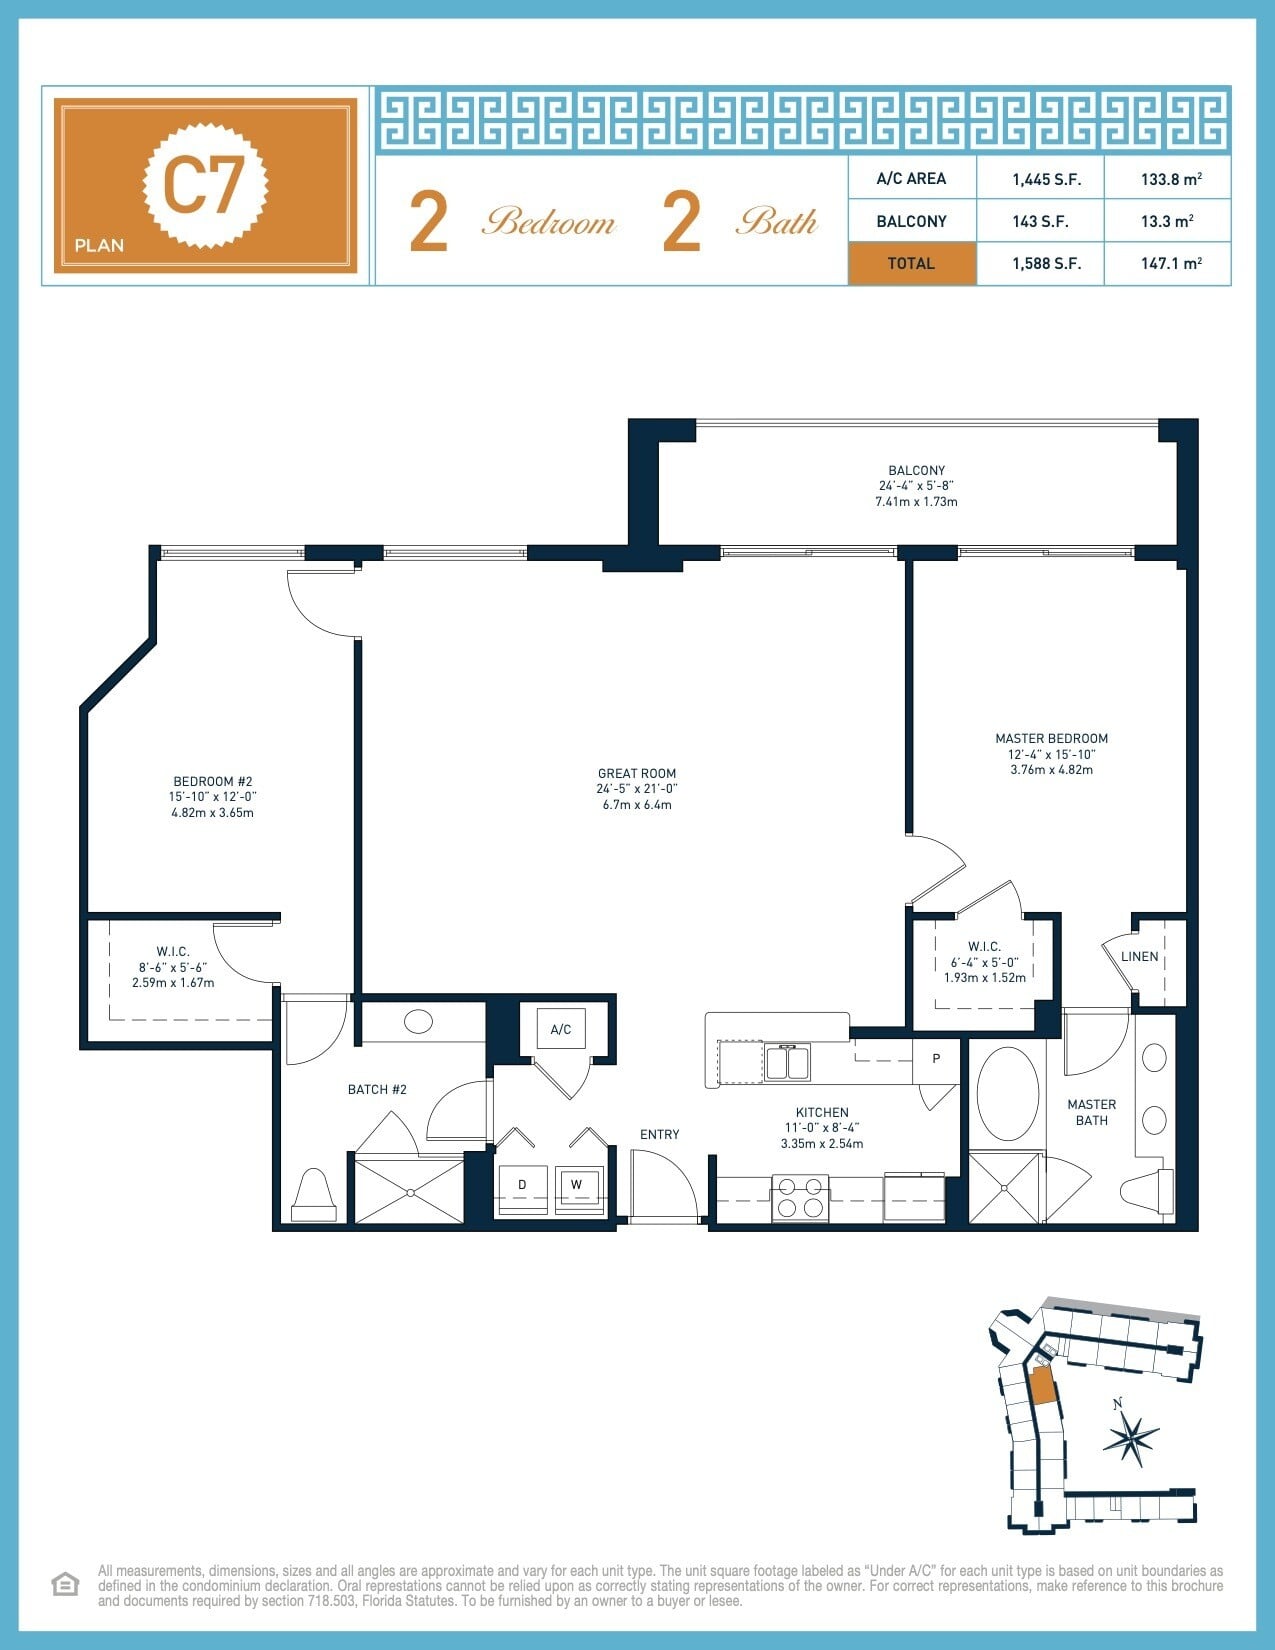
  • Plan C7

    2 Bedrooms · 2 Baths

    Interior (A/C)
    1,445 sq ft
    Balcony
    143 sq ft
    Total
    1,588 sq ft
    Download Plan C7
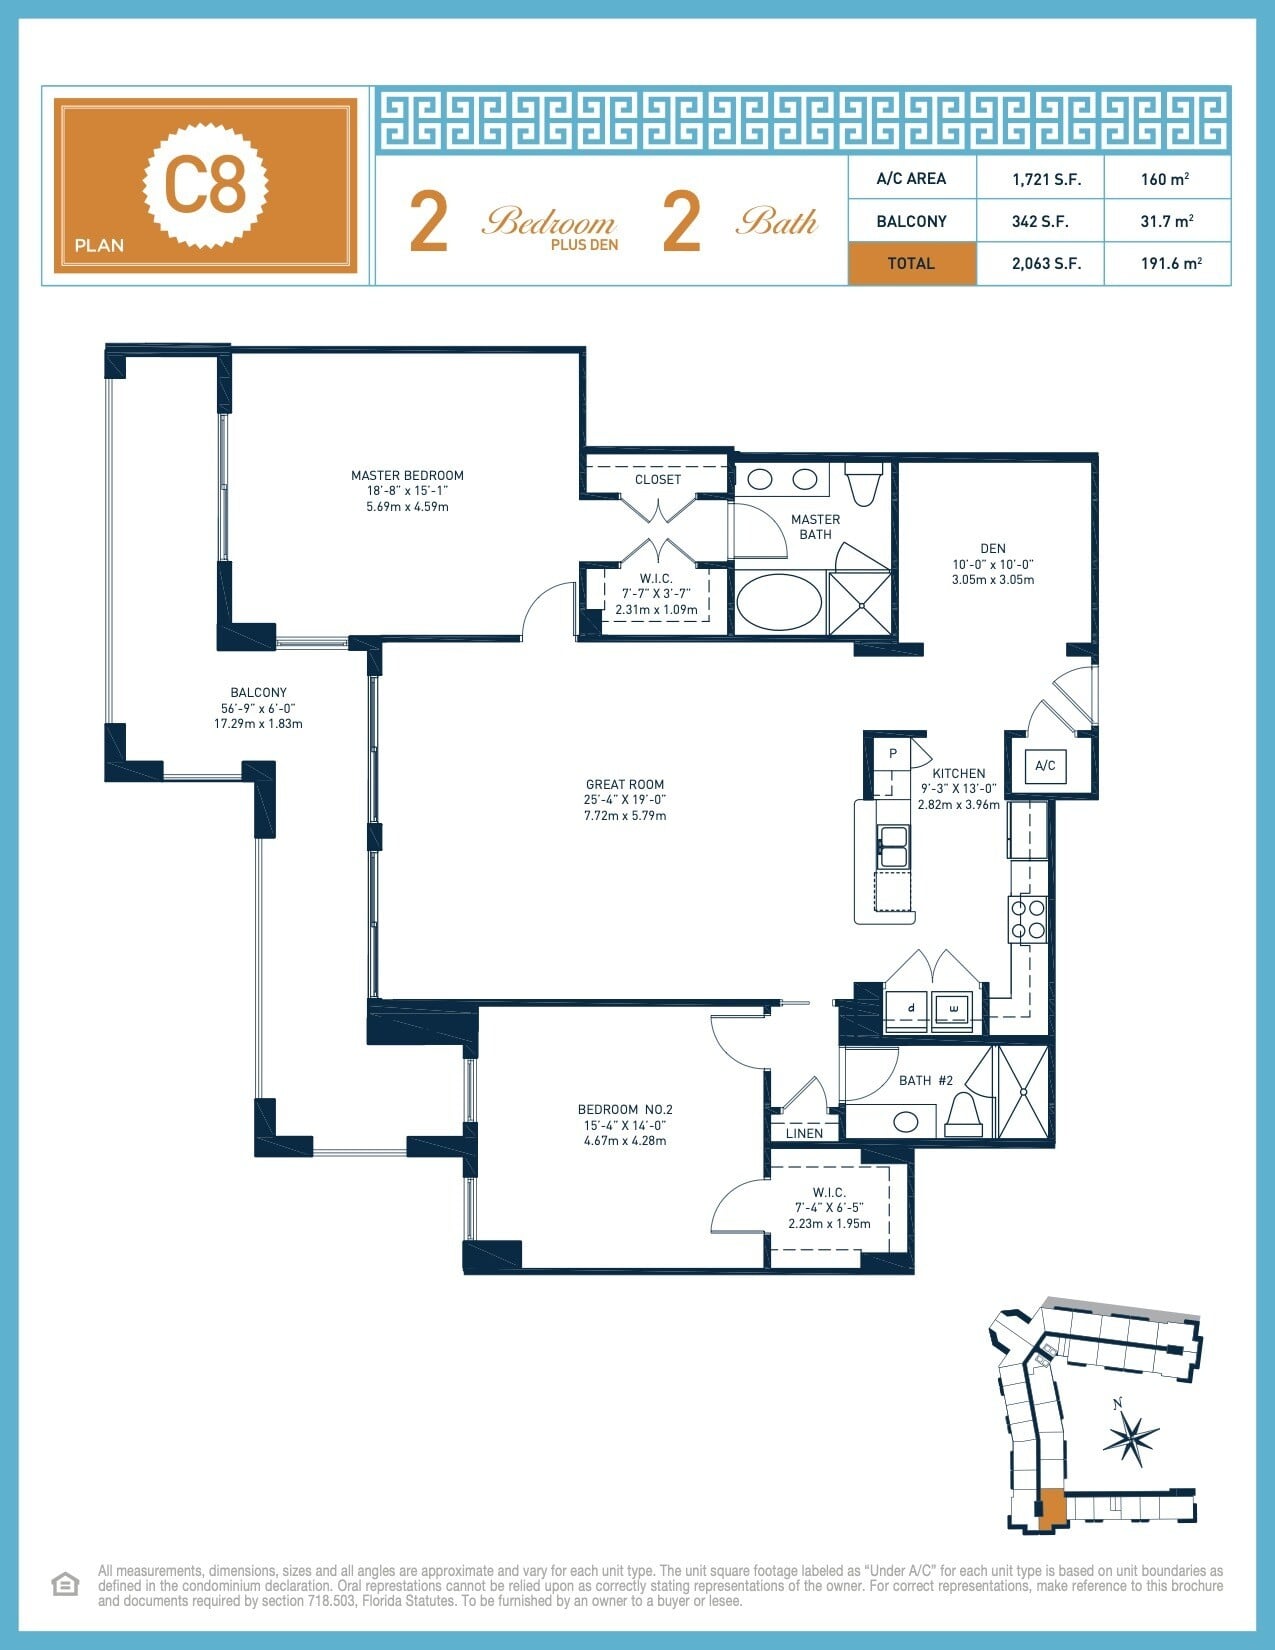
  • Plan C8

    2 Bedrooms + Den · 2 Baths

    Interior (A/C)
    1,721 sq ft
    Balcony
    342 sq ft
    Total
    2,063 sq ft
    Download Plan C8
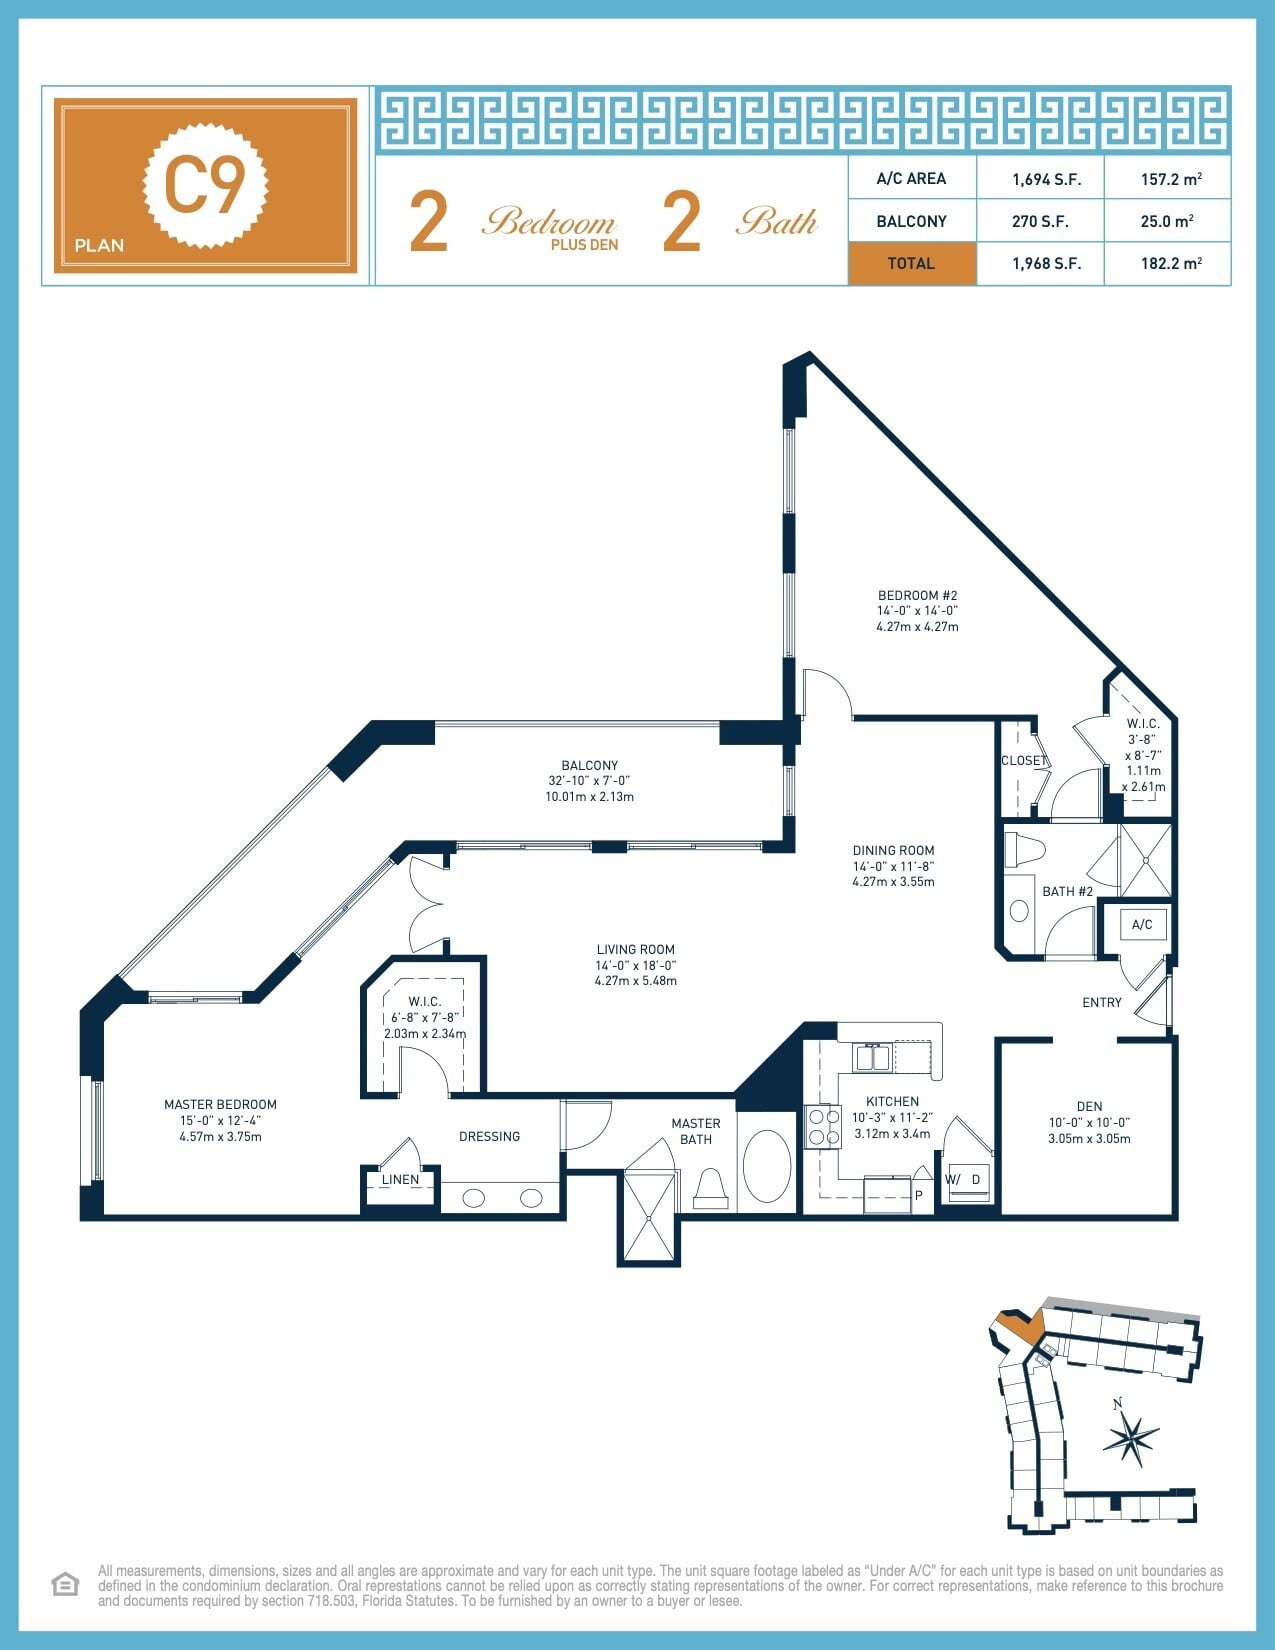
  • Plan C9

    2 Bedrooms + Den · 2 Baths

    Interior (A/C)
    1,694 sq ft
    Balcony
    270 sq ft
    Total
    1,968 sq ft
    Download Plan C9
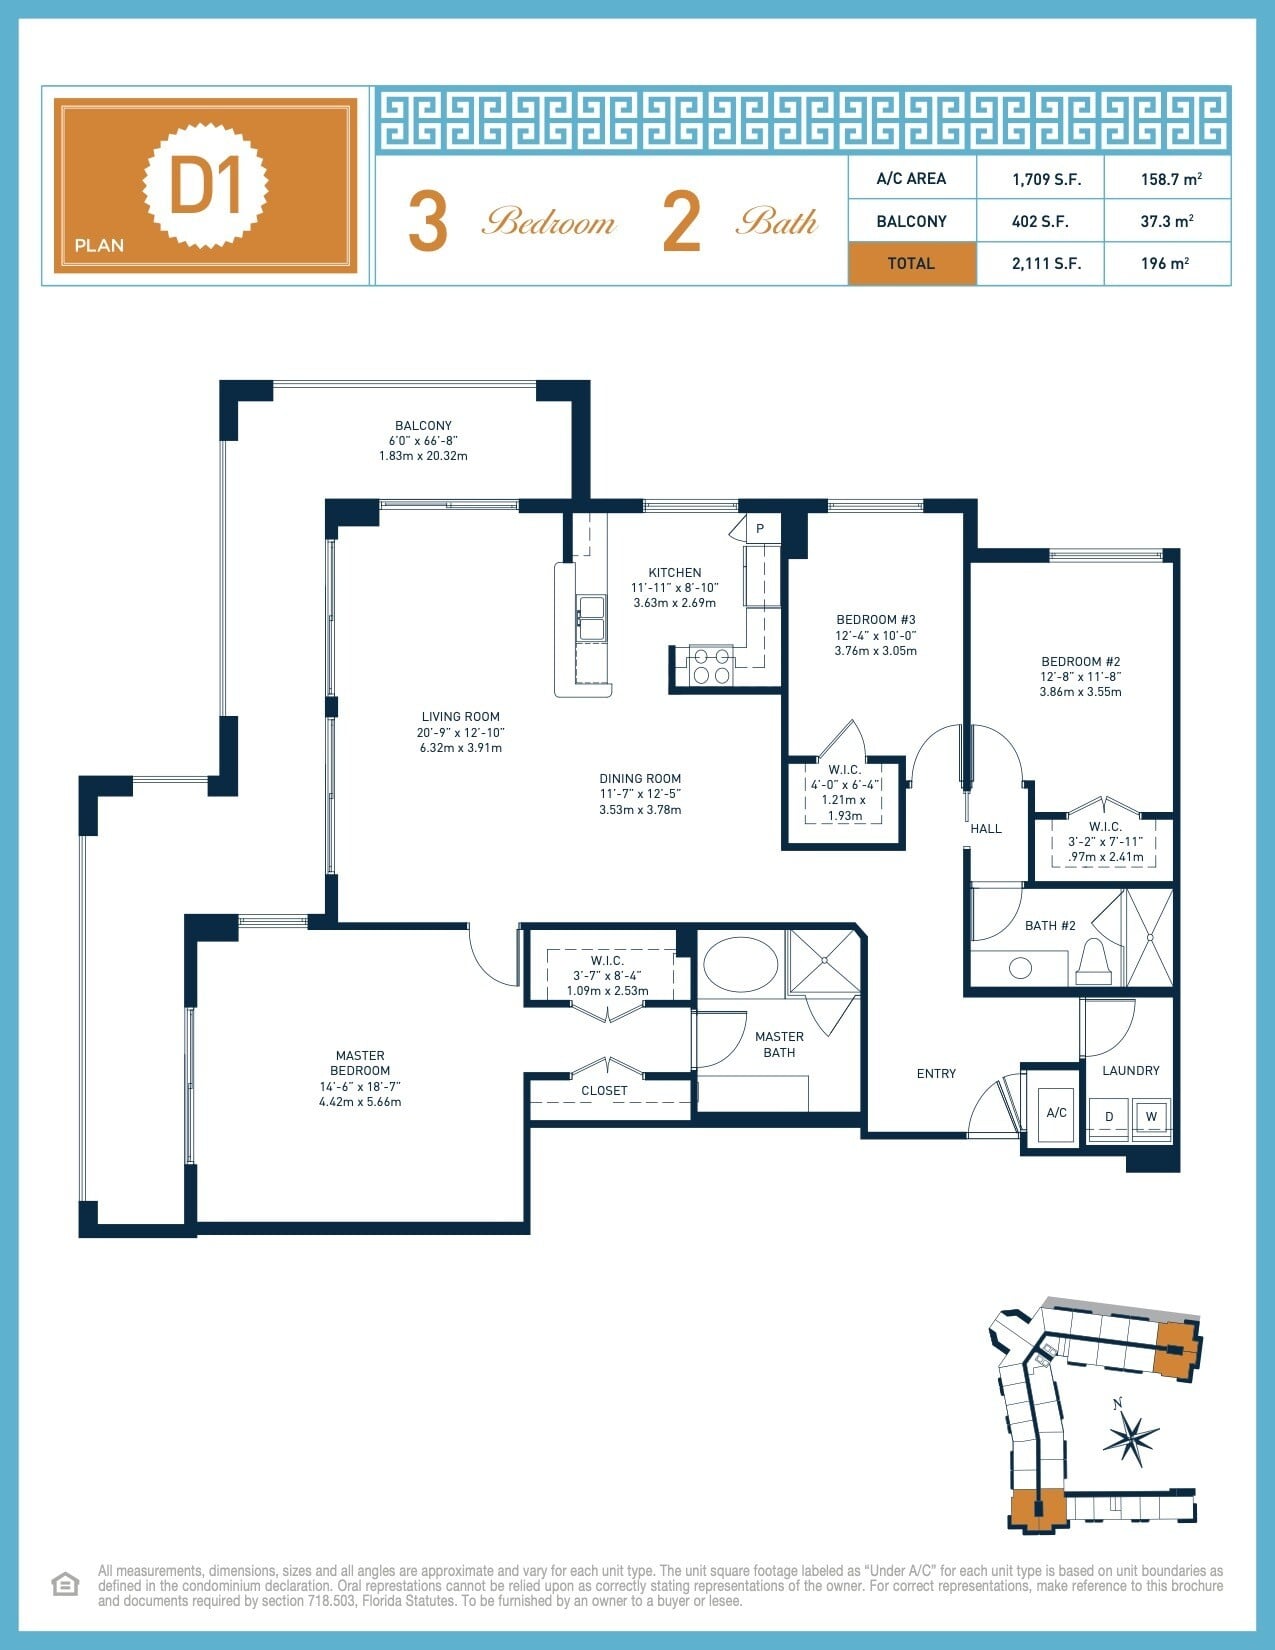
  • Plan D1

    3 Bedrooms · 2 Baths

    Interior (A/C)
    1,709 sq ft
    Balcony
    402 sq ft
    Total
    2,111 sq ft
    Download Plan D1

Download

Original builder plans are provided as a reference. Individual condos may have been modified, and layouts, dimensions, and reported areas should be verified for the specific unit.

Areas are shown as printed on the original builder drawings. Interior (A/C) area is the builder’s under-air figure; balcony and total areas are listed separately.

PLAN WITH THE KELLER TEAM

A Floor Plan Is Only Part of the Picture.

The same layout can feel different depending on its floor level, exposure, views, and renovations. Justin & Alyse know the building firsthand and can help you compare the advantages and tradeoffs of a particular condo.

LETS FIND YOUR DREAM HOME TOGETHER!