Save
Ask
Tour
Hide
Share
$4,190,000
149 Days On Site

291 Summa Street
West Palm Beach, FL 33405

Single Family Residence|Pending
4
Beds
6
Total Baths
4
Full Baths
2
Partial Baths
4,365
SqFt
$960
/SqFt
2026
Built
Subdivision:
MIRAMAR SHORES
County:
Palm Beach
Call Now: 917.584.6451
Is this the listing for you? We can help make it yours.
917.584.6451
291 Summa Street291 Summa Street291 Summa Street291 Summa Street
Save
Ask
Tour
Hide
Share

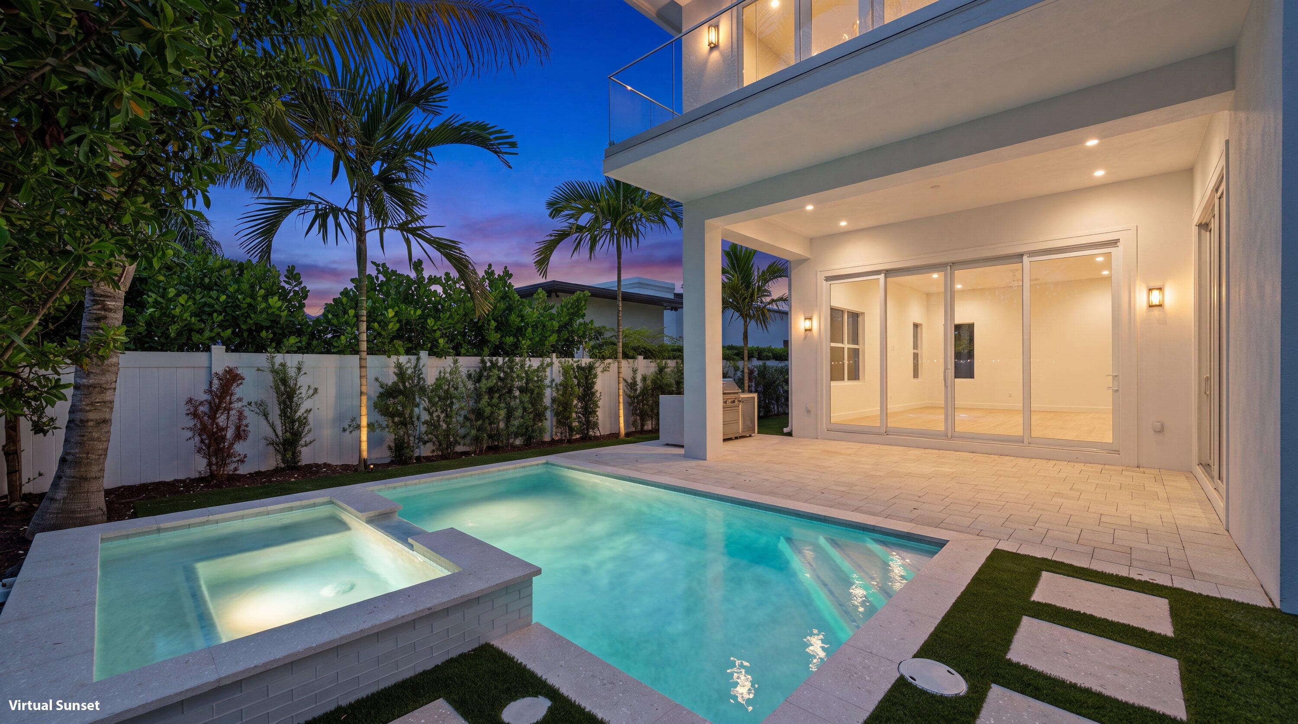
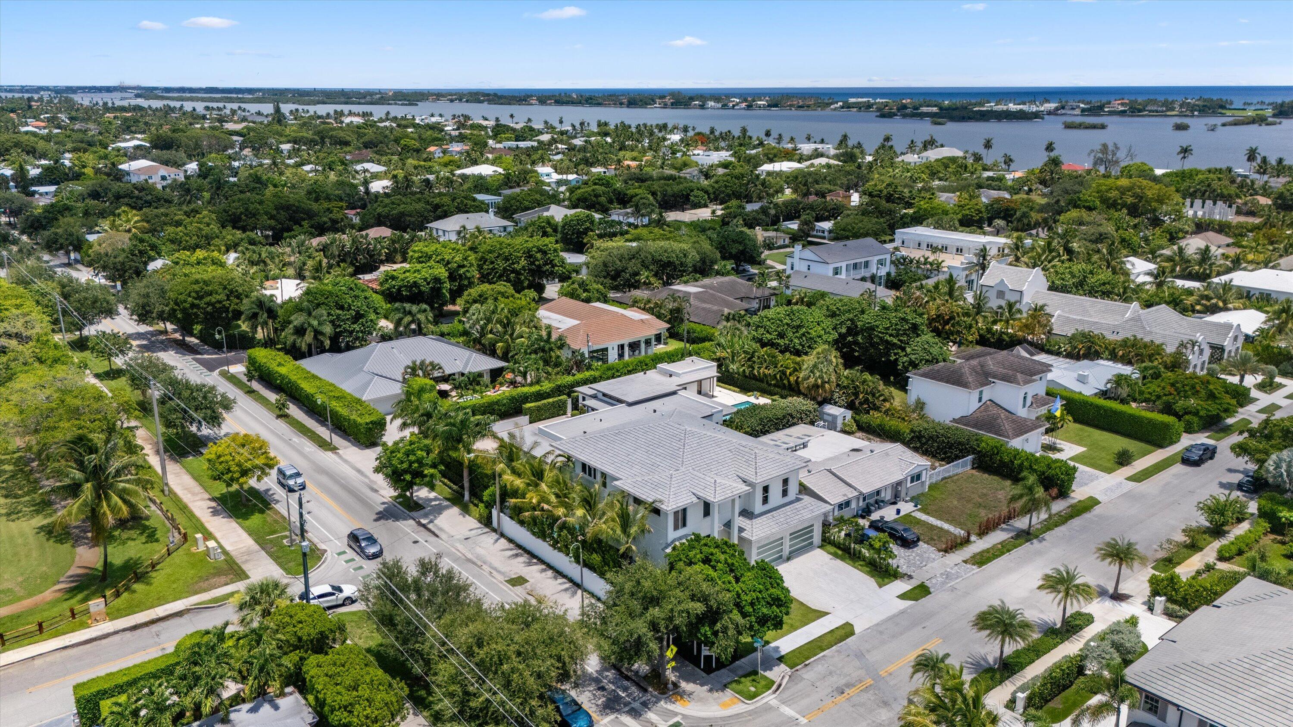
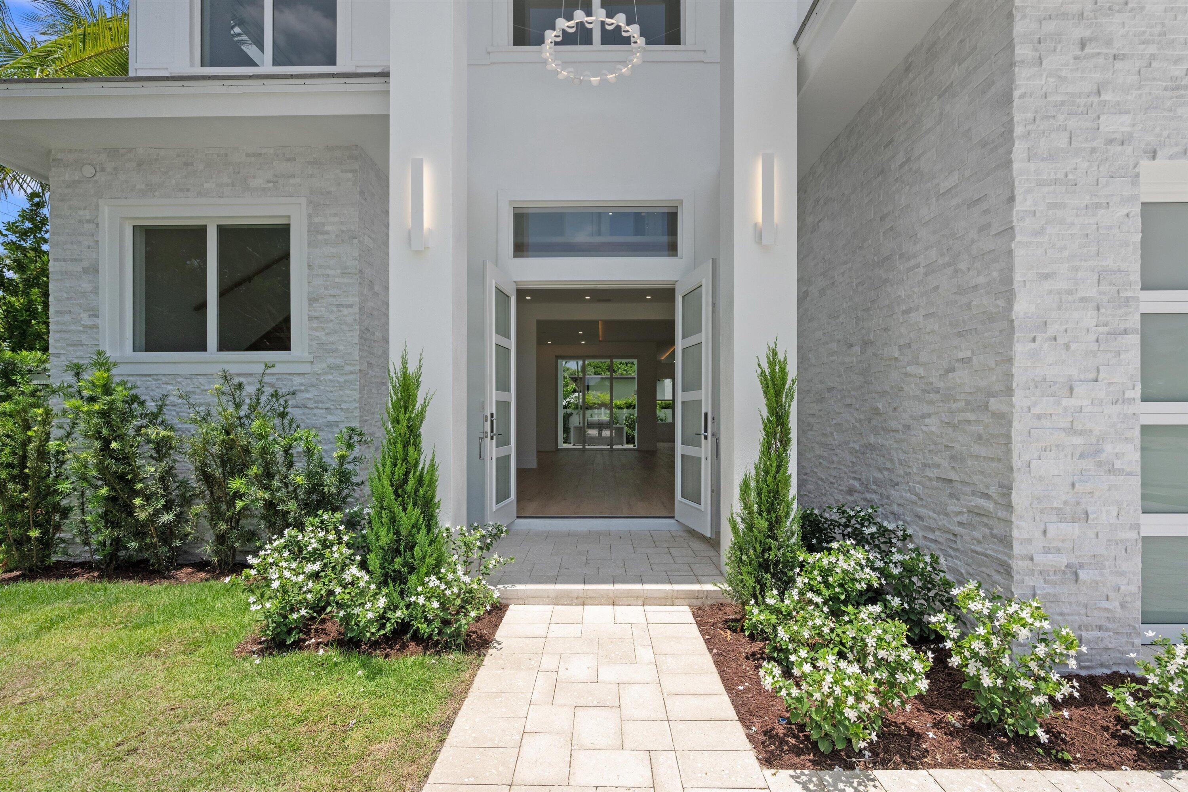
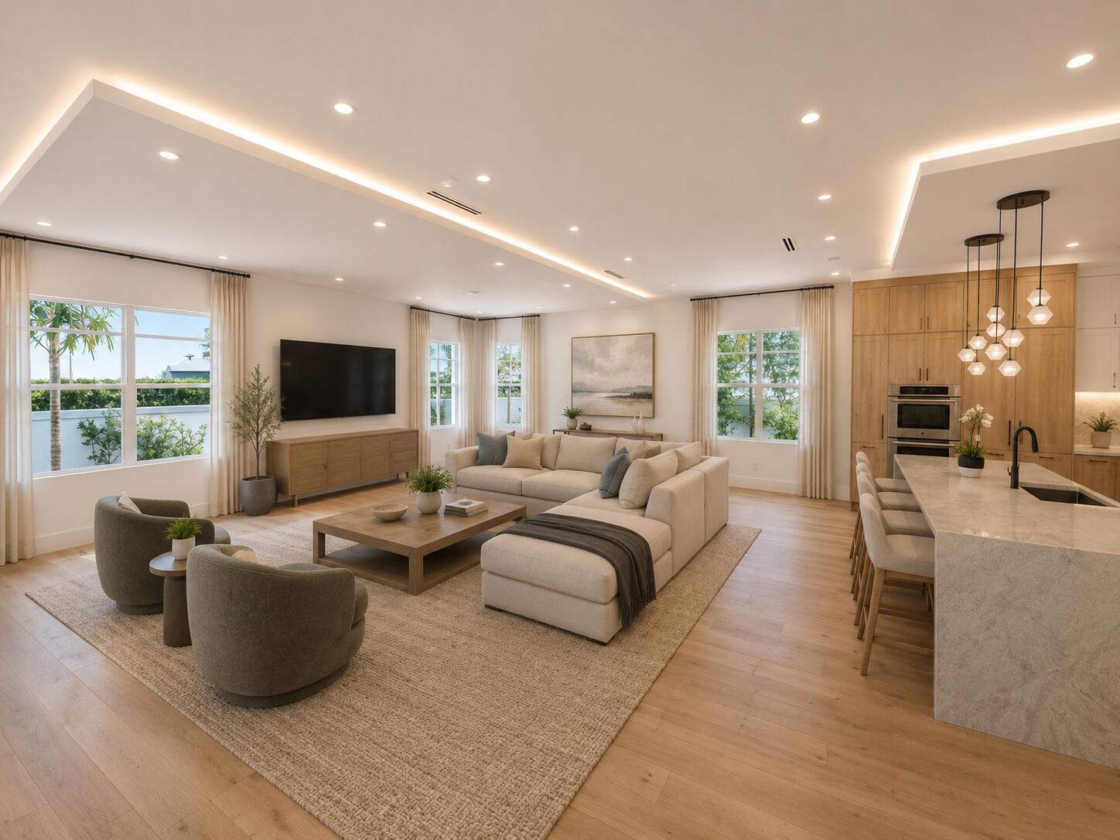
Brand new construction in the heart of SoSo on a coveted Southend street, this residence defines luxury with just under 5,500 total sq ft of elevated finishes. The home features wide-plank European white oak floors, 12-foot ceilings and an open layout. The great room flows into a designer chef's kitchen with Taj Mahal quartzite, Thermador appliances with natural gas cooking, and an oversized island that anchors the space. A separate dining area opens to a covered patio for a seamless indoor-outdoor connection. All 4 bedrooms feature private en-suite bathrooms, complemented by a spacious upstairs laundry room. The resort-style outdoor area–with pool, spa, and gas grilling– includes its own separate cabana bath, creating a private setting perfect for effortless entertaining. All measurements and sizes are approximate. All information is subject to errors, omissions or changes without notice and should be independently verified. Tax information reflects prior structure/land value; new construction not yet assessed.

Save
Ask
Tour
Hide
Share
Listing Snapshot
Price 
$4,190,000
Days On Site 
149 Days
Bedrooms 
4
Inside Area (SqFt) 
4,365 sqft
Total Baths 
6
Full Baths 
4
Partial Baths 
2
Lot Size 
0.17 Acres
Year Built 
2026
MLS® Number 
B26019884
Status 
Pending
Property Tax 
$18,373.75
HOA/Condo/Coop Fees 
N/A
Sq Ft Source 
Builder
Friends & Family
Recent Activity
7 days agoListing updated with changes from the MLS®
7 days agoStatus changed to Pending
2 months agoPrice changed to $4,190,000
5 months agoListing first seen on site
General Features
Acres 
0.17
Attached Garage 
Yes
Direction Faces 
South
Garage 
Yes
Garage Spaces 
2
Green Energy Efficient 
Appliances
Levels 
Two
Number Of Stories 
2
Parking 
AttachedDrivewayGarage
Parking Spaces 
4
Pets 
Yes
Property Condition 
New Construction
Property Sub Type 
Single Family Residence
Sewer 
Public Sewer
Special Circumstances 
Standard
SqFt Total 
5467
Style 
Contemporary
Utilities 
Electricity AvailableNatural Gas Not AvailableSewer ConnectedWater Connected
Water Source 
Public
Zoning 
SF7 (city)
Interior Features
Appliances 
CooktopDryerDishwasherENERGY STAR Qualified DishwasherENERGY STAR Qualified WasherGas CooktopIce MakerMicrowaveOvenRefrigeratorWine RefrigeratorWasher
Cooling 
Central AirElectricZoned
Flooring 
MarbleTileHardwood
Heating 
CentralElectric
Interior 
Wet BarEntrance FoyerHigh CeilingsKitchen IslandSoaking TubWalk-In Closet(s)
Laundry Features 
Laundry RoomUpper Level
Spa 
Yes
Bedroom 2 
Dimensions – 15 X 15Level – SecondArea – 225
Bedroom 3 
Dimensions – 15 X 13Level – SecondArea – 195
Bedroom 4 
Dimensions – 13 X 13Level – SecondArea – 169
Dining Room 
Dimensions – 18 X 16Level – MainArea – 288Description – Dining area
Kitchen 
Dimensions – 17 X 14Level – MainArea – 238
Living Room 
Dimensions – 28 X 17Level – MainArea – 476
PrimaryBedroom 
Dimensions – 22 X 18Level – SecondArea – 396
Save
Ask
Tour
Hide
Share
Exterior Features
Construction Details 
BrickBlockStucco
Exterior 
Balcony
Lot Features 
Corner Lot
Patio And Porch 
CoveredPatioTerrace
Pool Features 
Gas HeatHeatedIn GroundPrivatePool/Spa Combo
Private Pool 
Yes
Roof 
ConcreteShingleTile
Spa 
Yes
Spa Features 
Heated
Community Features
MLS Area 
5440
Financing Terms Available 
CashConventional
Roads 
Paved
Schools
School District
Unknown
Elementary School
South Olive
Middle School
Conniston Community
High School
Forest Hill
Listing courtesy of Douglas Elliman


All listings featuring the BMLS logo are provided by BeachesMLS, Inc. This information is not verified for authenticity or accuracy and is not guaranteed. Copyright © 2026 BeachesMLS, Inc. (a Flex MLS feed)
Last checked: 2026-09-21 06:20 AM UTC

Neighborhood & Commute
Source: Walkscore
Disclosure: Community information and market data powered by Constellation Data Labs. Information is deemed reliable but not guaranteed.
Save
Ask
Tour
Hide
Share

With our advanced search features, you can easily browse through thousands of listings to find the perfect home that meets your unique needs and preferences. Our website is updated in real-time, so you can be sure that you’re always seeing the latest and most accurate information about available properties.

Plus, we are always available to answer your questions and help guide you through the home buying process. So why wait? Start searching for your new home in Palm Beach County today!

We Provide the Best Service in Industry​

Don’t let the stress of buying a home overwhelm you – work with a seasoned professional to guide you through the process. Contact us today and let us help you find your dream home with confidence and peace of mind.

LETS FIND YOUR DREAM HOME TOGETHER!